Get Full Government Meeting Transcripts, Videos, & Alerts Forever!
Get email alerts on the Historic Compatibility topic
No spam. Unsubscribe anytime.
Design board requires studies and historic check before next review of 3030 Hermosa Road proposal
Summary
At concept review for 3030 Hermosa Road, the board continued the item and ordered comprehensive supplemental materials — street silhouette/photo‑sim, site sections, conceptual landscape plan, an arborist/tree mitigation status for a large front jacaranda, studies to lower second‑floor plate heights, and confirmation of whether the adjacent house is a designated historic resource.
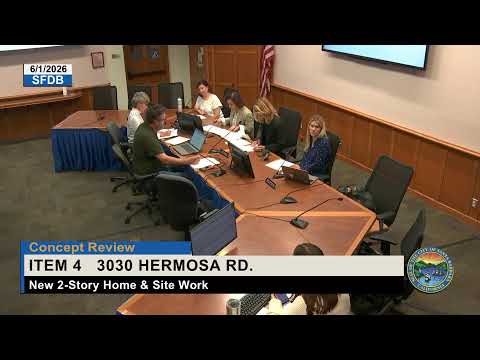
The Single Family Design Board reviewed a concept for a complete teardown and replacement at 3030 Hermosa Road on June 1 and continued the application, asking the applicant for a broad package of supplemental materials and for staff to confirm any historic‑resource implications for the adjacent house.
Applicants (Builtston Architecture: Ellen Bilston and Scott Stany) described a two‑story replacement home sited farther back on the lot behind a detached garage; the proposed development was presented as about 2,962 square feet on a 7,450‑square‑foot lot (roughly 98 percent of guideline FAR). Materials presented included smooth stucco walls, wood accents, a trellis and potential solar on flat roof areas. The applicants emphasized a garden‑forward siting that moves the house back and lowers portions of the living spaces relative to street grade so the home reads lower from public views.
Public comment: Roy Hawthorne, a nearby resident and former building official, urged the board to require a historic‑resource evaluation and a formal historic‑building report because the adjacent house was asserted to have historic associations; he warned the city to avoid legal exposure if impacts on a nearby historic resource are not analyzed.
Board concerns and supplemental materials requested: Board members expressed worries about massing, the second‑floor plate height (one board member flagged an 11‑foot plate as unusually tall for the neighborhood), privacy impacts of a proposed rear deck that sits closer than the board’s guideline of 15 feet to a property line, and the lack of a conceptual landscape plan to demonstrate how the house will be softened in views from the street and neighbors. The board voted to continue the project and requested a package of materials before further review: street silhouette/photo simulations, two cross‑section/site sections showing relationships to adjacent homes, refined elevations with landscape shown, a conceptual landscape plan (and mitigation plan or status for a large front jacaranda tree), studies lowering second‑floor plate heights or alternate massing strategies, confirmation from staff whether the adjacent property is designated or potentially historic and, if needed, a historic‑resource evaluation or report.
Next steps: Staff will confirm the adjacent property's status as a historic resource; the applicant will supply the supplemental materials and return for further consideration.