Get Full Government Meeting Transcripts, Videos, & Alerts Forever!
Get email alerts on the Residential Setback Chicken Coop topic
No spam. Unsubscribe anytime.
Lebanon board conditions approval on chicken-coop move and debris removal after lot-line change
Summary
Planning board accepted a residential site application with waivers but told the owner to remove debris, move the chicken coop out of the 25-foot setback and allow test pits and third-party inspections before final permit approval.
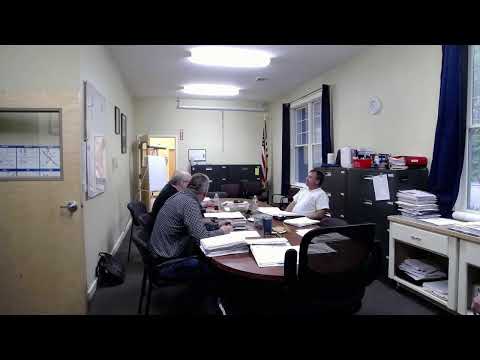
The Lebanon Planning Board spent the opening portion of the meeting resolving a lot-line dispute and permit details for a residential chicken coop that now falls within a 25-foot setback after a recent lateral pin move.
An applicant described plans to remove the existing structure and build a new 10-by-10 coop with a nesting box and a fenced run placed near the former vegetable garden. The applicant said plans and a mostly completed application are ready to be submitted and offered to place the building permit in their own name with an authorization form from the property owners.
Board members said the lot-line move created confusion and asked staff to double-check survey pins; they also requested test pits in the old foundation to verify backfill materials and to make sure nothing buried would be disturbed. The applicant agreed to coordinate excavator access and to stake the proposed building location for the board’s review.
The board emphasized site-cleanup as a precondition. One member said, "I can guarantee you the board will — until that garbage is removed, the chicken coop is moved, we will not approve this." Staff also reminded the applicant of plan requirements: third-party inspections for site work and foundation certifications, a performance guarantee set at 150% of the highest earthwork estimate (based on three estimates), and a 6% inspection deposit to fund third-party inspection draws.
The planner reported that the application and plans had been accepted "with the waivers" for the purpose of scheduling a public hearing and moving the process forward; the board said it would finalize the location and withhold final permit approval until test pits and debris removal were completed and documented.
What happens next: applicant to coordinate with Rod for test pits and excavation, provide the three estimates for the performance guarantee, and submit any finalized plan sheets; staff will schedule a public hearing at the next meeting cycle pending completion of those items.