Get Full Government Meeting Transcripts, Videos, & Alerts Forever!
Get email alerts on the Redevelopment topic
No spam. Unsubscribe anytime.
Developer revises 35 North York Road plan to 16 one‑bedroom units and shared parking easement
Summary
Architects presented a revised plan for 35 North York Road: a three‑story building with 16 one‑bedroom apartments and first‑floor office space, relying on an off‑site easement for three parking spaces at 37 North York to meet shared‑parking requirements; applicant will seek conditional‑use approval and then land‑development review.
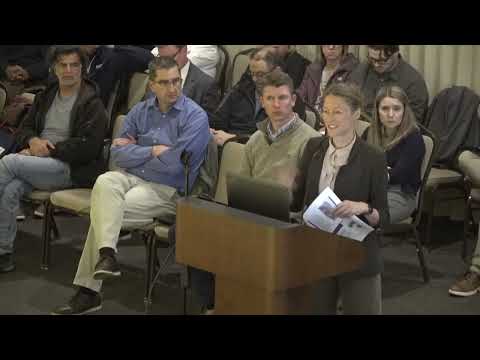
Architect Steven Klein presented a revised redevelopment concept for 35 North York Road at the committee meeting. The applicant reworked an earlier mixed‑unit plan into 16 one‑bedroom apartments with first‑floor office/amenity space and 14 on‑site parking spaces; the team secured an agreement to use three additional spaces at 37 North York (an easement will be required) and said the shared‑parking calculation in the township ordinance supports the arrangement for typical peak use patterns.
Klein explained that by removing two‑bedroom units and shifting the ground‑floor commercial use from retail to office, the project no longer needs the proximity parking variance previously considered. The applicant plans to seek conditional‑use approval before submitting land‑development plans; staff confirmed that sidewalk, curb and frontage improvements would be addressed as part of that later review and that an easement guaranteeing the three off‑site spaces would be required for final approvals.
Public commenters asked how shared parking would work when nearby businesses are open and whether residents working from home could increase parking demand; the applicant and staff responded that the township's shared‑parking table governs allocation by time‑of‑day and that the proposal meets the ordinance calculations as presented.