Get Full Government Meeting Transcripts, Videos, & Alerts Forever!
Get email alerts on the Housing Development topic
No spam. Unsubscribe anytime.
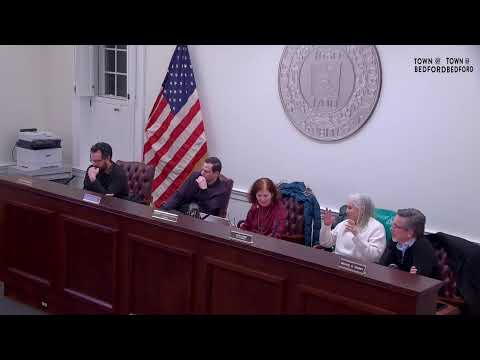
Planning board sets March 9 public hearing for 15‑unit development at 150 Bedford Road
Summary
The Bedford Planning Board scheduled a March 9 public hearing after the applicant for a proposed 15‑unit building at 150 Bedford Road presented design updates including three designated affordable units, a stretcher‑capable elevator, native landscaping and a traffic study that projects a modest increase in peak‑hour trips.
A majority of the Bedford Planning Board voted to set a public hearing for March 9 on a preliminary site plan for a 15‑unit multifamily building at 150 Bedford Road.
Steven Helms of the Helms Group, the applicant’s architect, told the board the submission includes three one‑bedroom affordable units (one on each floor), revised elevations and a larger elevator sized to accommodate a stretcher ("24 by 84 in.") to improve accessibility. He said the landscape plan was revised to emphasize native species and that the photometric plan will be adjusted to reduce spill onto neighboring properties.
The applicant’s traffic study estimates the project will generate roughly seven to eight trips in the morning peak and nine to 10 trips in the evening peak, a volume Helms said "represents a nominal increase in traffic and is not expected to adversely affect roadway operations or level of service." Board members asked staff to compare that analysis with a recent traffic study for a nearby 13‑unit project at 156 Bedford.
Members pressed the applicant for several outstanding technical clarifications. A board member raised a stormwater concern about sheet flow toward the adjacent 152 property; Ralph, an engineer participating by Zoom, said the current pattern already moves water in that direction but that post‑development runoff would be reduced by the proposed detention system and, if necessary, could be further limited by extending a retaining wall.
The applicant said the building footprint is about 4,600 square feet and will seek a technical variance because the zone’s guidance references a 4,000‑square‑foot per‑tenant threshold. The board observed that the zoning code’s language has been interpreted differently in the past and described the requested parking variance (the project proposes 24 spaces where 26 were counted under zoning rules) as a technical request tied to unit mix and site constraints.
The board reserved questions about steep slopes and some environmental checks for the full hearing and consultant review. By voice vote the board approved a motion to hold a public hearing on March 9; the zoning board cannot act on the project until after that hearing.