Get Full Government Meeting Transcripts, Videos, & Alerts Forever!
Get email alerts on the Land Use Rezoning topic
No spam. Unsubscribe anytime.
Kernersville officials approve rezoning and site plan for single commercial building on Highway 66 South
Summary
Town officials voted unanimously to approve a rezoning and a site plan that clears the way for a one‑building commercial development along Highway 66 South after staff and the planning board recommended approval; the petitioner answered questions and no public opposition was recorded.
Town officials voted unanimously to approve a rezoning and site plan for a single commercial building on North Carolina Highway 66 South, following a staff presentation and a May planning‑board recommendation.
Staff said the site plan is for one building of approximately 276 square feet with vehicular access from Abbott's Trace Drive and a future driveway connection to the adjacent Dario property if that lot later reconfigures its parking. Pedestrian connections will link the two parking areas and Abbott's Trace Drive, staff said, and the design includes multiple windows, entryways and awnings. "The site plan consists of one building with a square footage of approximately 276 square feet," the staff member said during the presentation.
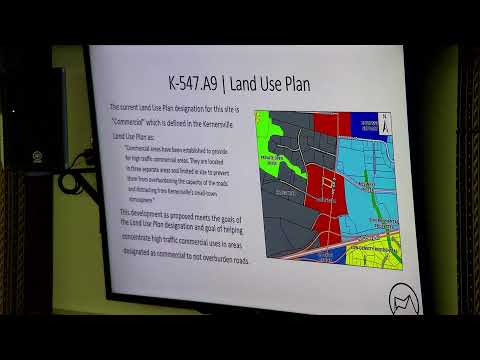
The proposal calls for a 28‑foot street yard along Highway 66 South and a 130‑foot street yard along Abbott's Trace Drive. Staff told the meeting the development meets the requirements of the industrial corridor overlay district and conforms to the town's land use plan and Kernersville development plan; staff and the planning board recommended approval subject to the conditions listed in the staff report.
Jesse Lester, the petitioner and representative of the civil engineering and landscape architectural firm that prepared the final development plan, told the meeting he had no formal presentation and was available to answer questions. "I'm just here to answer any questions," Lester said.
After the public hearing was opened and closed with no speakers in opposition, a council member moved to approve the rezoning and site plan based on staff recommendations. The motion was seconded and—recorded in the minutes—was made by Alderman Thompson with a second by Mayor Prom Gorum. The officials present voted unanimously to approve the rezoning and site plan.
The approval is subject to the conditions listed in the staff report presented at the May planning meeting. The meeting then moved on to other agenda business, including a continuation of item B and notices about items C–E.