Get Full Government Meeting Transcripts, Videos, & Alerts Forever!
Get email alerts on the Development 12 Jaxbridge topic
No spam. Unsubscribe anytime.
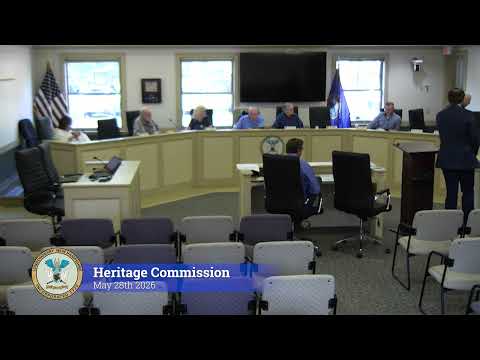
Heritage commission urges reuse of on-site stone as it reviews 105,000-sq-ft warehouse at 12 Jaxbridge Road
Summary
The Londonderry Heritage Commission reviewed a proposed 105,000-square-foot warehouse at 12 Jaxbridge Road and advised the planning board to preserve and reuse on-site stone walls where practical, requested vegetative screening toward I‑93, and asked the applicant to submit final stone‑wall plans to staff.
Attorney John Gala told the Londonderry Heritage Commission the applicant, Jaxbridge Road LLC, proposes a 105,000-square-foot, single-story warehouse and office complex on about 11.8 acres at 12 Jaxbridge Road and described the site as zoned industrial with wetlands and a Public Service Company of New Hampshire (PSNH) easement that will not be impacted by the development. He said the design is intended to be adaptable for light manufacturing or distribution and to accommodate future solar on the roof.
Architect Tim Englebert of Randle/Pollson Architects described the building as roughly 185 feet deep by 568 feet wide, with a 36-foot clear interior height, 30 dock-door positions along the dock wall, two drive-in ramps and office areas at the corners. The exterior package includes architectural concrete or precast panels in earth‑tone palettes, vertical reveals, storefront entries and landscaping to reduce perceived scale.
Commission members focused their questions on historic stone walls and site character. David Ellis pointed to several stone walls shown on plan sheets and asked whether they would be affected; the project team acknowledged multiple stone walls and stockpiles are within the area of site work and said they had not finalized a relocation plan. Commissioners noted four stone-wall features with approximate lengths discussed in the meeting (about 220 ft, 200 ft, 60 ft and a small 30 ft segment) and urged the applicant to preserve and reuse that material in the landscaping where feasible.
The commission also raised visibility from I‑93, lighting and signage. The applicant said the lighting plan uses downcast fixtures and complies with municipal ordinances and dark‑sky guidance so that highway glare should be avoided. Monument signs at the site entries and any tenant signage on the building will be submitted later for review and must comply with local sign regulations; the commission confirmed sign permits will return to staff and the commission for review as required.
On solar and tenancy, the applicants said the roof is engineered to accommodate future solar, but panels were not included initially because of the additional structural cost; the building is speculative with flexibility for one or two tenants and no contract or tenant announced at the hearing.
Outcome and next steps: commissioners agreed on an advisory recommendation to the planning board to preserve and reuse stone from the site in landscape features where possible, to use vegetation to screen the I‑93 side, and to favor durable, articulated materials consistent with prior advisory comments. The applicant agreed to send final drawings or renderings showing the stone‑wall plan to planning staff for distribution to the commission; the Heritage Commission’s role is advisory and the planning board will make final approvals.
No formal planning-board action was taken at the meeting; the commission recorded its advisory comments for the planning board and requested follow-up material from the applicant.