Get Full Government Meeting Transcripts, Videos, & Alerts Forever!
Get email alerts on the Land Use topic
No spam. Unsubscribe anytime.
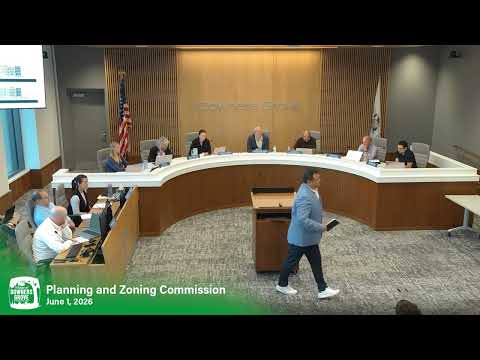
Planning commission recommends rezoning to allow conversion of 1020 W. 31st St. into 184 apartments after hours of testimony
Summary
The Downers Grove Planning and Zoning Commission voted 6–1 on June 1 to recommend the village council approve a rezoning and PUD to convert the mostly vacant office at 1020 W. 31st St. into 184 market‑rate apartments. Neighbors raised persistent concerns about traffic, schools, notice and environmental impacts; staff recommended approval and the item now moves to council.
The Downers Grove Planning and Zoning Commission on June 1 voted to recommend that the village council approve a zoning map amendment and plan unit development to convert the office building at 1020 West 31st Street into 184 market‑rate apartments.
The commission’s recommendation followed more than two hours of staff and applicant presentations and roughly three hours of public testimony, much of it opposed. The motion to recommend approval, made by Commissioner Patel and seconded by Commissioner Frank, passed on a roll call tally recorded on the record (Patel — yes; Frank — yes; Everheart — yes; Reyes — no; Wolf — yes; Barry — yes; Chairman Rickard — yes). The matter will advance to the village council, which will hold the final public hearing and decision.
Why it matters: Staff framed the proposal as adaptive reuse consistent with Downers Grove’s comprehensive plan. The petitioner says the conversion would return a largely vacant, functionally obsolete office building to productive use, add significant landscaping and resident amenities, and provide new housing near employers and transit corridors. Neighbors warned the scale and density would strain schools, increase traffic and disturb nearby Lyman Woods, and several speakers said they did not receive mailed notice of the hearing.
What the applicant presented: Nick Standerford, the project’s land‑use attorney, and Dennis Strativski, the applicant representative, described a conversion that preserves the building footprint while creating 184 market‑rate units with ground‑floor amenities and new on‑site green space. “We think it’s a great project that will bring a lot of opportunities for housing to Downer’s Grove,” Standerford told the commission. Architect Eric Lucach highlighted balconies, resident amenity spaces and a plan to remove roughly 186 surface stalls and repurpose parts of the existing garage to create outdoor amenity decks.
Traffic and parking: KOA principal Javier Milan presented the traffic study. He said weekday AM and PM counts and capacity analyses showed nearby signalized intersections would continue to operate at acceptable levels and estimated the proposed residential use would generate approximately 75% fewer trips than the office building would if fully occupied. The application proposes reducing on‑site parking from 750 to 612 stalls; staff noted the minimum required parking for 184 units would be 368 spaces under current code.
Neighborhood concerns: Dozens of residents from Mistwood, Inisbrook, Orchardbrook and other nearby neighborhoods urged denial. Typical criticisms included the scope of the project (residents repeatedly described 184 units as “too dense” for the office‑park edge), potential impacts to Bair Elementary and Downers Grove School District 58, safety and congestion at the Highland Ave./31st St. intersection, and insufficient notice. One frequent theme: residents outside the 250‑foot statutory mailing radius said they received no mailed notice. “The zoning approval process and criteria was flawed. Notification for one was flawed,” said a resident who identified herself as Judy during public comment.
Staff response and conditions: Flora Leon, senior planner, told the commission staff had followed statutory notice rules (mailing to owners within 250 feet, two posted signs on the property and a legal notice in the Daily Herald) and that the application met rezoning and PUD criteria. Staff recommended approval subject to conditions in the staff report. The petitioner added they had paid or would pay required impact fees; in rebuttal counsel described impact‑fee payments the project would make to local taxing bodies (the petitioner stated total impact fees would be about $1,150,000 split among park and school districts).
Formal action and next steps: Commissioner Patel moved to recommend approval to the village council; Commissioner Frank seconded. On the roll call vote the commission recorded six in favor and one opposed. The commission’s recommendation does not approve construction but forwards the application and conditions to the village council, which will schedule a final public hearing and decide whether to adopt the rezoning and PUD.
What to expect: The village council packet is published in advance of council meetings (typically posted the Friday before a Tuesday council meeting); interested residents should watch the village calendar for the scheduled council hearing. If the council approves the rezoning, further technical review and permits (stormwater, sanitary, building permits and any required traffic or school coordination) would follow before construction starts.