Get Full Government Meeting Transcripts, Videos, & Alerts Forever!
Get email alerts on the Land Use topic
No spam. Unsubscribe anytime.
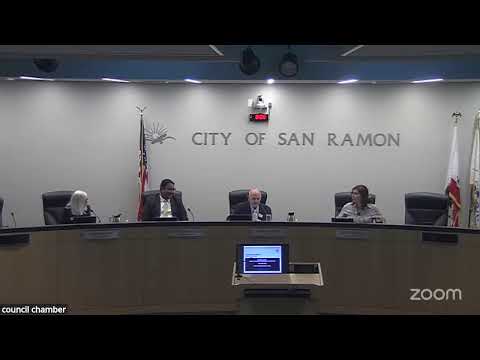
San Ramon planning commission gives concept feedback on 45-unit housing proposal amid concerns over creek setback, parking and lost commercial space
Summary
At a concept review, the San Ramon City Planning Commission provided feedback on a proposed roughly 45-unit redevelopment of a previously entitled 169-unit site, raising questions about density calculations (gross vs. net acreage), a 100-foot creek setback, parking totals and traffic and habitat impacts; public comment included safety and fiscal concerns and an environmental note about an endangered frog.
The San Ramon City Planning Commission on review of a concept plan for a vacant site at San Ramon Valley Boulevard and Deerwood heard that the applicant proposes about 45 units on a parcel previously entitled for 169 units, and that prior approvals from 2016 have expired.
“We are aware that this is a 45 unit project. It is less than 169 units,” the applicant's representative, Jim Campbell, said, noting that under current specific-plan densities the site cannot reach the previously entitled 169 units.
Why it matters: commissioners said the corner had been envisioned as a gateway with mixed-use or commercial elements in the San Ramon Village specific plan and urged the applicant and staff to explore ways to preserve some street-level activation. Several commissioners also pressed staff on how density should be calculated — the specific plan counts gross acreage while the general plan and zoning calculate net acreage — and how that affects whether the developer can exclude the creek area from the developable acres.
City staff told the commission that prior entitlements have expired and that whatever development rules exist at the time the applicant files a formal application (likely the current San Ramon Village specific plan) will govern objective standards such as height and setbacks. Staff also noted that the Housing Accountability Act lets an applicant use the density range adopted in either the general plan or the specific plan, a point commissioners said should be clearly memorialized in the staff report.
Commissioners and neighbors flagged several practical issues that will be part of formal review. Kathy Edwards Riker, who said she represents adjacent Windmill Farms, warned that the site’s driveway configuration and a steep grade at the neighboring business produce visibility problems and “I just feel that it's an accident waiting to happen.” The commission asked for a traffic study and for staff to explain whether shared parking or reciprocal access easements would be needed.
Environmental concerns also surfaced. Public commenter Zach Jalen said he has observed the endangered red-legged frog in San Ramon Creek and urged adherence to state and federal protections. Staff agreed that biological surveys and the appropriate environmental review would be required once a formal application is filed.
Fiscal and planning trade-offs were raised in public comment. Jim Blicken, speaking as a staff member, cautioned that converting commercial and retail sites to housing can reduce tax revenue and urged the city to balance housing opportunity sites with retail and park needs.
Commissioners repeatedly asked the applicant to consider unit mix and placemaking: multiple speakers urged more two-bedroom units and fewer three-bedroom units to reduce the net loss of units compared with the prior entitlement, and asked the applicant to explore smaller commercial or live-work options at the gateway corner if feasible. Commissioners also encouraged native riparian landscaping and public access elements along the creek where the specific plan allows.
Practical clarifications requested for the staff report included the legal basis for applying general-plan versus specific-plan density, a clear statement of whether density should be calculated on gross or net acreage for this parcel, definitive parking requirements and whether guest or shared parking assumptions are part of the submittal. During the meeting commissioners pointed to a discrepancy in parking numbers: the staff report cited 90 required spaces, the applicant’s submission listed 70 required, and the applicant indicated 87 spaces would be provided.
What happens next: the commission provided nonbinding concept-review feedback and asked staff to memorialize the legal and technical questions in the next staff report. The applicant was encouraged to return with a formal application that includes a biological survey, a traffic analysis, clarified parking calculations, and refined site and design plans, including any proposals for limited commercial activation, pedestrian improvements, EV and bike facilities, and riparian landscaping. The meeting closed with the commission noting the project’s importance as a gateway site and the intention to review a complete application when filed.