Get Full Government Meeting Transcripts, Videos, & Alerts Forever!
Get email alerts on the Land Use topic
No spam. Unsubscribe anytime.
Town of Babylon Planning Board hears privacy concerns over two‑lot subdivision at 40 Saratoga Avenue
Summary
The planning board heard testimony on application HPLN-5125-11B to subdivide 40 Saratoga Avenue into two 10,000‑square‑foot lots for two two‑story single‑family homes. Architect Chris Gray described the designs; a neighbor, Pearl Noel, urged the board to preserve spacing and privacy. The board closed the hearing and reserved decision.
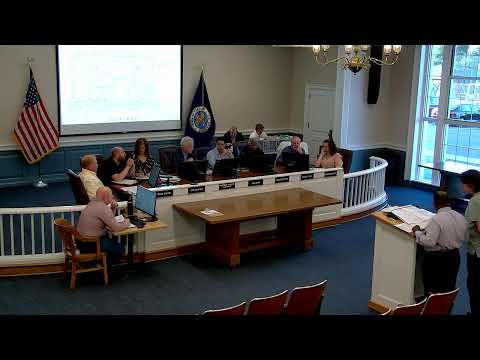
The Town of Babylon Planning Board on June 1 held a public hearing on application HPLN-5125-11B, a proposal to subdivide 40 Saratoga Avenue — a roughly 20,000‑square‑foot parcel — into two 10,000‑square‑foot lots to build two two‑story single‑family homes. Chris Gray, an architect representing the applicant, presented house plans and renderings and answered technical questions from board members.
Gray described the two houses as similar but with distinct exterior treatments and internal layouts. “They look similar, but they’re a little different,” Gray said, summarizing the intent to avoid identical structures. He said both houses include unfinished basements (one with an exterior stair), attached garages, and four bedrooms on the second floor with a master suite in each design. Gray confirmed the applicant reviewed the May 19, 2026 planning memorandum and agreed to the restrictive covenants noted in the application package.
Pearl Noel, a resident at 50 Saratoga Avenue, told the board she has lived next door for 30 years and said the subdivision would reduce the separation that existed when a single house occupied the parcel. “I have grandchildren… I don’t want them in my face,” Noel said, describing concern about privacy and the proximity of new homes to her backyard where children play. She asked for a copy of the plans to share with family who help her review technical details.
Board members pressed the applicant on two technical points: why one house currently shows exterior basement access while the other does not, and why the pair of houses is shifted toward the north side of the lots rather than perfectly centered. Planning staff and the applicant said that both new lots meet the applicable as‑of‑right zoning standards for the neighborhood, that the proposed sideyard setback shown is 12 feet (the minimum required), and that no zoning variances are being sought for this application. The Chair reiterated that accessory apartments are not permitted by the restrictive covenants attached to the approval and that any future occupant wishing to finish a basement would need to obtain appropriate permits.
The property owner identified in application materials as Benga Famajuru spoke briefly and said the placement of the houses responds to site grading and aesthetic considerations and that shifting a house a few feet could create additional grading and curb‑cut work. He described the center‑to‑center shift as approximately three feet and stressed the team’s effort to meet setback and other technical requirements while preserving a consistent streetscape.
After questions and public comment, Planning Board member Juan Leon moved to close the public hearing and reserve decision so the board could review the evening’s input and any remaining site‑plan issues; the motion was seconded by Dan Tushian and approved by voice vote. The record remains open for written comments; planning staff said application documents and plans are available for inspection at Town Hall (planning office, west wing) from 9 a.m. to 4 p.m., by phone at 631‑957‑3103, or by email at planningcomments@townofbabylon.gov.
No final vote on HPLN-5125-11B was taken at the meeting. The board will consider written comments and outstanding site‑plan issues before reaching a decision and will notify interested parties through the planning office.