Get Full Government Meeting Transcripts, Videos, & Alerts Forever!
Get email alerts on the Variance Hardship topic
No spam. Unsubscribe anytime.
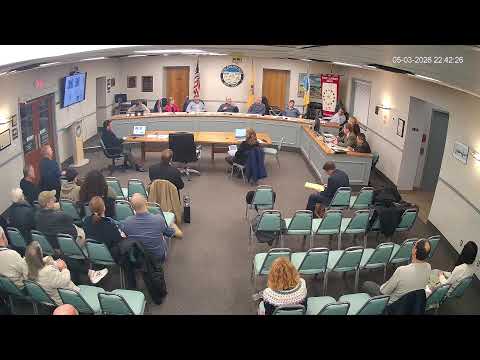
Neighbors and board debate Tun Place variance as testimony focuses on hardship, flood elevation and rooftop deck rules
Summary
Board members weighed whether a variance for William and Nikki Tun Place meets hardship criteria and complies with Point Pleasant Beach flood and rooftop-deck rules; neighbors offered both support and objections and a motion for approval was made, though the provided transcript ends before a final recorded vote.
The Point Pleasant Beach zoning board heard detailed testimony and neighbor comment on application 2025-21 (William and Nikki Tun Place), centering on whether the proposal meets hardship criteria for variances, whether the dwelling satisfies local flood-damage prevention requirements, and whether a proposed rooftop deck complies with size and setback limits in ordinance 19-8.
Professional testimony established that the dwelling’s first-floor elevation is 12.4 feet, which the witness said meets the locally cited requirement of base flood elevation (9 feet) plus a three-foot freeboard (12 feet). The same witness told the board he could not confirm whether utilities or other elements below the first floor were compliant without an on-site inspection: "Based solely on the first floor elevation of the house, I do not know if the house is fully flood compliant," the witness said.
Board members and opposing counsel debated whether the case qualifies as a C1 (undersized vacant lot) hardship or a C2 hardship and discussed how to weigh professional engineers’ and planners’ testimony under the statute. An opposing counsel argued the standard should be applied carefully; board counsel and members said the testimony is admissible and will be given appropriate weight based on the full record.
Neighbors offered mixed input. One long-term resident said the project would reduce privacy and change neighborhood character; another speaker representing local real estate interests said upgrades could be a beneficial investment for the bungalow district. The board questioned whether the design’s setbacks, internal stair placement and other changes improved safety and emergency access.
Rooftop-deck size and setback were contested. The ordinance states a rooftop deck shall not exceed 15% of the "floor area over or within which it is to be constructed" or 200 square feet, whichever is less, and must meet specified setbacks (including a five-foot minimum from edges and required building setback lines. The parties ran calculations during the meeting: 15% of roughly 600 square feet equals about 90 square feet, and the zoning officer noted the proposal may require setback relief for the deck even where size limits otherwise comply.
A motion for approval of the Tun Place application was made and seconded on the record (mover: Mr. Neil). The transcript excerpt provided ends soon after the motion; a final vote tally and the board’s disposition were not captured in the supplied transcript.
What happens next: The board will record the final vote in the minutes and, if approved, will issue the variance with the conditions and any relief for the deck; if denied or memorialized differently, the decision will be issued in writing and will include the board’s findings on hardship and ordinance interpretation.