Get Full Government Meeting Transcripts, Videos, & Alerts Forever!
Get email alerts on the Historic Preservation topic
No spam. Unsubscribe anytime.
Board postpones decision on American Legion renovation in Versailles
Summary
A local review board heard plans to restore storefront windows, replace an awning and infill a rear door at the American Legion building in Versailles but postponed case 06003 2026 to July pending detailed cut sheets, door/window schedules, and confirmation the alley mural will remain.
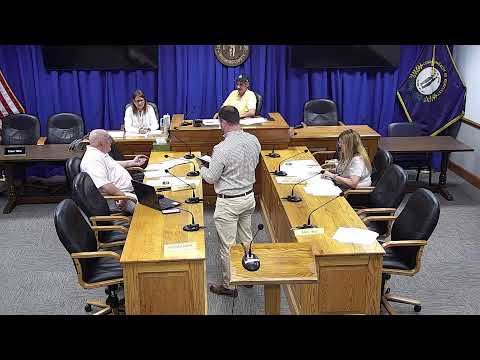
At a meeting in Versailles, members of a local review board postponed consideration of case 06003 2026 — a proposed renovation of the American Legion building — and asked the applicant to return in July with detailed product cut sheets, window and door schedules, and confirmation that a mural will not be covered.
The applicant’s representative, speaking from a Lexington-based design team, outlined both interior rehabilitation and a series of exterior changes intended to restore historic character: “we’re planning on restoring... the original windows on the front facade,” removing vinyl cladding, repainting brick to match the building, replacing boarded-up windows, and infilling an unused rear double door with masonry to be painted to match surrounding brick, the presenter said.
Board members focused on material choices at the pedestrian level. One reviewer cited the district guidelines, noting that “awnings should not be aluminum or fiberglass,” and expressed concern that a bold metal standing‑seam awning would read too heavy at sidewalk level. The applicant said copper was the preferred material shown in renderings but acknowledged cost tradeoffs and said alternatives that mimic the desired look were under consideration.
Members also emphasized window detail: they asked for specifications showing simulated divided‑light or aluminum‑clad wood windows rather than simple vinyl or inappropriate residential front doors on a Main Street storefront. The board asked the applicant to provide manufacturer cut sheets and a consolidated door/window schedule so reviewers can confirm compliance with historic‑compatibility guidance.
The motion to postpone, filed as a motion to delay case 06003 2026 until the board’s July 7 meeting, specified that the applicant should submit: clearer awning materials and profile options, detailed front‑door and window cut sheets (including second‑floor front windows), plans or elevations showing the elevator roof popup, and a firm statement that the alley mural by Steven Sawyer will remain. The motion was seconded and carried; the transcript does not record a numerical roll‑call tally.
The board also discussed possible alternatives — fabric awnings or different pitches — that might reduce visual impact and cost. The applicant agreed to seek vendor proposals and to email the requested cut sheets and schedules to staff before the next meeting.
The case will return to the board on July 7 for further review; no final approval of exterior changes was recorded at this meeting.