Get Full Government Meeting Transcripts, Videos, & Alerts Forever!
Get email alerts on the Fall Brook Project topic
No spam. Unsubscribe anytime.
City officials outline Fall Brook Elementary replacement, aim to open fall 2028
Summary
Architects and the owner’s representative updated the Leominster School Committee on the Fall Brook Elementary replacement project, including site circulation, building design, an early-site package this summer and a target opening at the start of the 2028 school year.
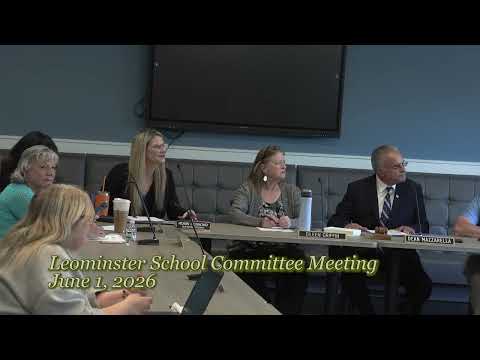
The Leominster School Committee received a detailed update June 1 on the Fall Brook Elementary replacement project, including a construction schedule that begins site work this summer and a target opening for the fall 2028 term. Craig D. Carlo, the city’s owner’s project manager, said the project will begin with an early-site package in late June to reduce overall construction time and limit disruption to the occupied adjacent schools.
Why it matters: The committee and design team said the Massachusetts School Building Authority (MSBA) process led them to choose renovation/expansion over a tear-down because the state assessment and cost estimates showed that a full rebuild was not affordable under the partnership terms. That decision sets the scope and funding framework for a multi-year construction sequence that will build the new school adjacent to the existing building, open the new building, then demolish the old structure and finish sitework.
Project scope and circulation: Architect Nar Rodriguez described a site plan that separates bus and parent loops, realigns parking, relocates the playground and replaces the athletic field. "We’re going to realign the parking lots in order to create a safer way for you to go up the hill," Rodriguez said, explaining separate bus and parent drop-off loops designed to reduce cars lining Union Street at peak times.
Design and program: The proposed building nests classroom wings between existing grade changes, uses a one-and-a-half-story layout with grade-grouped classrooms and shared project/STEM spaces, and places a media center and art rooms on the second floor. The team emphasized daylighting and acoustic design; Rodriguez said classrooms will include displacement ventilation and acoustical partitions so teachers need not raise their voices.
Construction approach and schedule: Carlo presented a high-level schedule showing the early-site package this summer, a two-year building construction sequence, and demolition and final site completion after opening. "We’re aiming for the start of classes fall of 2028," Carlo said. The team explained that building the new school beside the occupied existing school shortens overall impact and allows staged moves.
Community use and capacity: The design includes flexible community spaces and a cafeteria that can be cleared for 400-seat events. The architect noted security vestibules and accessible circulation (elevator) to meet ADA requirements.
Next steps: The team said they will advertise the site contract this summer and proceed to bid the building work. They encouraged the public to use the project website for updates and questions to the owner’s project manager.
What’s next: The committee did not vote on project scope at the meeting; the designers and OPM will return with further details during the bidding and permitting phase.