Get Full Government Meeting Transcripts, Videos, & Alerts Forever!
Get email alerts on the Accessory Apartment topic
No spam. Unsubscribe anytime.
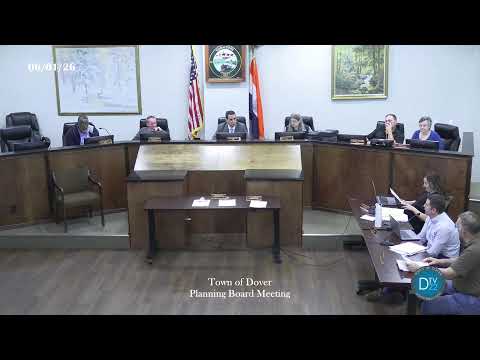
Dover planning board approves accessory apartment at 47 Cedar Lane with minor conditions
Summary
The Town of Dover Planning Board voted 5-0 on June 1 to grant a minor special use permit and site plan approval for an accessory apartment at 47 Cedar Lane, conditioned on correcting the zoning table from RU to RC, updating the plan revision date, adding signature blocks, and payment of fees and escrow.
The Town of Dover Planning Board voted 5-0 on June 1 to approve a special use permit and site plan for an accessory apartment at 47 Cedar Lane.
The applicants, Tiffany and Joe Graph, sought permission to convert a 320‑square‑foot garage addition into an 800‑square‑foot one‑bedroom accessory apartment. Planning staff told the board the project has Duchess County Department of Health approval for the wastewater disposal system and that the applicant delivered an updated site plan dated May 26, 2026. The approval is conditioned on payment of fees and escrow, revising the zoning table to show the RC district (not RU), and adding applicant and planning board signature blocks to the final site plan set.
Why this matters: The board’s action clears the final local land‑use step required to obtain building permits for the conversion once the stated conditions are satisfied, allowing the property owner to proceed with the accessory unit while the board retained limited ministerial checks (signatures and fee compliance).
Board discussion and conditions: Staff reported the only open items were correcting the zoning district label in the zoning table and adding signature blocks so the signed site plan can be used for building‑permit purposes. The board agreed to remove an earlier condition that required a plan revision to change a measured dimension because the applicants had already corrected that item. Chair Cine confirmed the board would authorize the chair or an authorized designee to sign the final site plan once all conditions and payments were met.
Vote and next steps: The secretary called the roll; Members Williams, Vano, Palmer and Lorobier and Chair Cine all voted in favor. The resolution was adopted 5-0 with one absence. Planning staff advised the applicants to submit the revised site plan set and proof of fee/escrow payment to the planning secretary so the chair can execute the final signature and the applicants can apply for building permits.
Context and cited authorities: The resolution cites Town of Dover zoning provisions (including section 145‑12C) and records that the project was classified under local SEQRA thresholds. The board’s approval includes standard conditions to ensure the site plan accurately reflects the RC zoning district and that the county health department’s April 16, 2026 approval remains on file.
What’s next: Once the applicants correct the zoning table, add signature blocks and pay fees/escrows, the chair will sign the site plan and the applicants can proceed to the building department to obtain permits.