Get Full Government Meeting Transcripts, Videos, & Alerts Forever!
Get email alerts on the Historic Redevelopment topic
No spam. Unsubscribe anytime.
Board clears mixed-use rebuild of Times block with 17 units and automated parking, neighbors press for historic facade review
Summary
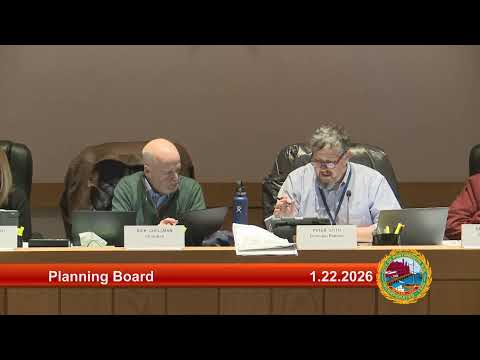
The Planning Board granted site-plan approval to replace the former Times building with a 17-unit mixed-use project incorporating a car-storage lift system; an abutter urged the board to document and preserve a historic townhouse façade behind a CMU wall.
The Portsmouth Planning Board voted Jan. 22 to approve a redevelopment of the former Times block (84 Pleasant Street and 266–278 State Street) that will merge four lots and construct a mixed-use building with 17 dwelling units, ground-floor retail/restaurant space and 17 parking spaces provided by an automated car-storage system.
John Changen, representing PNF Trust and 282 Middle Street LLC, told the board the development team proposes a facsimile of the former Times building on the corner and infill on adjacent lots. “This proposal includes 17 dwelling units, a retail commercial restaurant space in the ground floor, and 17 parking spaces in a car storage system,” Changen said during the presentation. Technical Advisory Committee review and Board of Adjustment variances were described as complete where applicable.
Board members and the project team discussed off-site utility connections, transformer placement and noise mitigation; the developer provided a sound study to respond to neighbor concerns about transformer noise. Project architect Michael Keane said the automated parking system can be equipped for EV charging, though the team had not finalized whether every stall will include chargers.
During public comment, Barbara Jenny of Working Stiff Properties, an abutter, urged the board to document an historic townhouse façade that remains behind a later CMU wall and asked that the city consider options for preservation or public notice. “I would at least like the public to know that this part of the townhouse exists,” Jenny said, noting the façade was enveloped in midcentury construction and that neighbors are willing to cooperate with the developer on mitigation measures.
The board voted to adopt staff findings and grant site-plan approval with conditions listed in the staff memo, including recording required licenses for corner cornices and other encroachments that will go to City Council, lighting and drainage O&M documentation, and conditions from TAC. The board also discussed historic-district oversight and noted that HDC (Historic District Commission) approvals apply to façade and design issues.
The decision requires the applicant record any necessary easements and obtain Council approvals for licenses that encroach over city property; staff will verify technical conditions before permits are issued.
The board’s motion carried after deliberation; next steps include final permit submission and licensing discussions with city staff and the Historic District Commission.