Get Full Government Meeting Transcripts, Videos, & Alerts Forever!
Get email alerts on the Parking topic
No spam. Unsubscribe anytime.
Commission continues stacked-parking request at 8905 Planefield Avenue for more information
Summary
The commission continued a request to allow stacked (tandem) parking at 8905 Planefield Avenue after commissioners and staff flagged unresolved issues about stall dimensions, code prohibitions on dimensional variations, and whether a separate basement unit increases required parking.
The Planning & Zoning Commission on May 28 voted to continue consideration of a variance request for 8905 Planefield Avenue so staff and the petitioner can address outstanding questions about parking dimensions and property use.
Lou, who identified herself as president of Elmherst, said the four-unit apartment building currently has six usable parking spaces and asked the commission to allow two additional stacked tandem spaces to meet the eight-space requirement. She said the stacked spaces would be assigned to specific units.
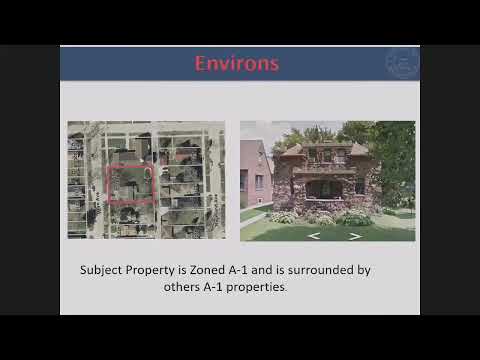
Staff described the property as nonconforming and said the entire block contains multiple nonconforming features. Staff and commissioners raised a technical hurdle: the code specifies minimum stall dimensions (stall width generally 8.5 feet and around 18 feet depth for 90-degree stalls) and does not permit dimensional variations for those dimensions. Commissioners noted the application currently lists proposed spaces of about 14 by 16 feet — smaller than the code standard — and questioned whether the plan could be reworked to provide compliant stall sizes.
Neighbors also raised concerns at the hearing about whether a basement in-law apartment has been marketed or occupied as a separate unit; if the structure is effectively five units, the parking requirement would increase to 10 spaces, not eight, which would change the analysis.
Given the unresolved questions on stall dimensions, allowable code variation, and the building’s unit count, the commission voted to continue the case to its June 25 meeting to allow staff and the petitioner to refine plans and documentation. Commissioners emphasized the petitioner should coordinate with staff on parking geometry, green-space calculations and any documentation confirming the number of dwelling units.
The continuation preserves the petitioner’s ability to return on June 25 with revised plans that either show code-compliant 8.5-by-18-foot stalls or documentation supporting a permitted alternative.