Get Full Government Meeting Transcripts, Videos, & Alerts Forever!
Get email alerts on the Historic Preservation topic
No spam. Unsubscribe anytime.
Owners told to return with revised options after lengthy debate over Wooden Street addition
Summary
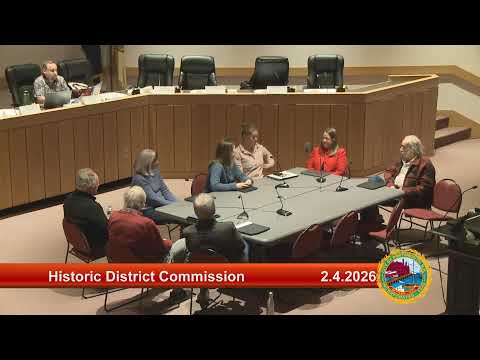
At a work session on a proposed multi-story rear addition at 50 Wooden Street, the Historic District Commission pressed the owner and designers to revise window placement and balcony details to improve symmetry and compatibility; no formal vote on the project was taken.
Owner Chris Daniel and associates presented design studies for a multi-story rear addition at 50 Wooden Street and the commission held an extended work-session critique focused on fenestration, massing and the balcony detail.
Daniel described the house as an assemblage of older and later elements and said the aim was to make a new addition that is "harmonious and compatible, but be clearly different." Commissioners pressed on several fronts: several members called the proposed window groupings asymmetrical and suggested either centering three windows, using four across for balance, or providing a different arrangement (two and two) so the addition reads as balanced with the existing Georgian symmetry of the original house. Several members also recommended showing balcony pickets in the next drawings and requested clarity about the cantilevered deck's structure and materials.
Commissioners queried materials (clapboard exposure was discussed), the use of simulated divided light windows that match existing proportions, and structural safety for a cantilevered deck. Staff noted that the Department of Interior guidance encourages distinguishing new work from old while keeping compatibility; the design team said they had tried multiple iterations and would return with options that prioritize symmetry and the board's guidance.
The commission did not make a formal decision at the work session. The owner was asked to work with planning staff (Isaac Gilbo) to present revised drawings showing the favored options (examples discussed included centered three windows versus four across, balcony pickets, and wood rather than plastic). The commission closed the work session and requested the applicant return with revised materials and details for another review.