Get Full Government Meeting Transcripts, Videos, & Alerts Forever!
Get email alerts on the Zoning Regulation Update topic
No spam. Unsubscribe anytime.
New Canaan planning commission hears public concerns as consultants push zoning changes ahead of July 1 deadline
Summary
On June 2 the New Canaan Planning & Zoning Commission held a public hearing on proposed downtown zoning regulation updates required in part by House Bill 8002. Consultants outlined map consolidation, building‑height and FAR limits, a simplified inclusionary bonus and higher fee‑in‑lieu; residents raised parking rounding, topography/height and a temporary 16‑unit parking gap.
The New Canaan Planning & Zoning Commission on June 2 heard a presentation from BFJ Planning and public comment on proposed downtown zoning regulation updates that the town is moving to adopt ahead of a July 1, 2026 deadline tied to state law.
BFJ senior planner Suzanne Goldberg told commissioners the draft changes implement recommendations from the town’s 2024 Plan of Conservation and Development and accommodate statutory requirements in Public Act 25‑1 (House Bill 8002). Goldberg said the proposal would consolidate existing retail and business zones into a single retail and a single business zone, set a 35‑foot maximum building height in those downtown zones, and cap inclusionary‑housing floor‑area ratio at 1.5. She also described a streamlined approvals framework (as‑of‑right permits, site plan, and special permits) intended to shorten project timelines.
The consultants proposed simplifying the inclusionary density bonus from roughly one unit per 1,500 square feet of lot area to one unit per 1,250 square feet, with 15% of bonus units required to be affordable. They also recommended increasing the fee‑in‑lieu for affordable units from about $373,000 to about $623,000 per unit; Goldberg said those fees would be deposited into the town’s affordable housing fund to reflect current construction costs.
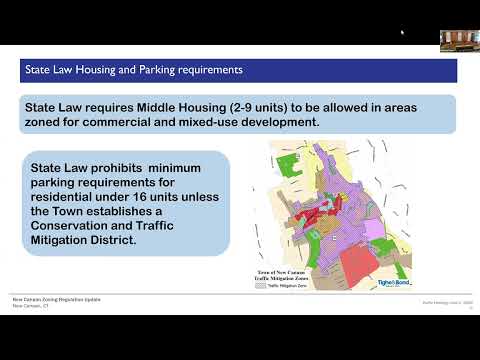
Goldberg and staff summarized the state law requirements that drove parts of the draft: HB8002 requires middle housing (2–9 unit buildings) to be permitted in commercial and mixed‑use zones and restricts minimum parking requirements for residential developments under 16 units unless a municipality creates a conservation and traffic mitigation district.
Public commenters focused on three recurring issues. Developer and resident David Ruchi urged clear rounding rules for fractional parking calculations (recommendation: standard rounding, with fractions ≥0.5 rounded up) and raised a technical objection to how building height is measured for flat roofs on sloping lots (Pine Street example). Ruchi said the midpoint method can prevent a viable second floor on a sloped lot and suggested measured relief—such as allowing a limited portion of the floor plate to reach 38–40 feet when average‑grade criteria are met.
Maria Weingarten, another resident, urged the commission to pursue a larger traffic mitigation district (an 8% target was discussed) and recommended excluding town‑owned properties and parking lots from the district’s acreage to preserve protected land. She also warned of a temporary statutory gap in which projects exactly 16 units could avoid parking requirements between July 1 and an October 1 correction to the law, and she suggested the town examine moratorium options or other protections.
Commissioners and staff discussed how to respond. Planning staff indicated zones can be redrawn later and that it is practical to adopt an initial mitigation district now and refine it by September. On the topography and height question, staff and several commissioners sketched a possible regulatory approach that measures front‑wall compliance by average grade while allowing limited rear‑lot relief for steep sites; commissioners directed staff to draft specific language for the commission to consider at a forthcoming meeting.
On the maximum heights question, consultants said the draft generally reduces prior maximums by roughly five feet in some cases to preserve baseline controls once certain projects move to faster, less‑discretionary tracks. Brock Sachs, a resident, asked the consultants to revisit that reduction and the rationale; staff noted previously approved projects would be grandfathered.
The commission also agreed on several procedural items: staff will compile minor formatting and typographical edits, add a clear rounding rule for parking fractions, and clarify that the commercial change‑of‑use parking needs assessment applies to strictly commercial buildings (mixed‑use/residential projects follow HB8002 provisions). The public portion of the hearing was closed and commissioners canceled a planned June 4 deliberation, directing staff to draft the agreed topography/height amendment and place that item early on the agenda for the commission’s upcoming meeting(s) ahead of a planned adoption step to meet the July 1 effective date.
The hearing included extended exchanges among commissioners, staff and members of the public on historic‑district protections for downtown buildings; staff noted an HDC‑led historic district would give stronger preservation tools but would likely require property‑owner approval and a multi‑year process.
What’s next: staff will prepare a targeted draft amendment for commissioner review; the commission intends to vote on the amendment and the business‑zone ZRU at upcoming meetings so the principal downtown changes can take effect by July 1.