Get Full Government Meeting Transcripts, Videos, & Alerts Forever!
Get email alerts on the Land Use topic
No spam. Unsubscribe anytime.
Board of Adjustment approves 5‑foot setback for garage at 206 Iowa Ave SE after applicant agrees to compromise
Summary
The Board of Adjustment approved a variance to allow a garage at 206 Iowa Avenue SE with a 5‑foot rear setback (applicant requested 4 feet) after planning staff explained that anything under 5 feet triggers fire‑code sheetrock requirements; the approval includes a condition banning outside storage of vehicles.
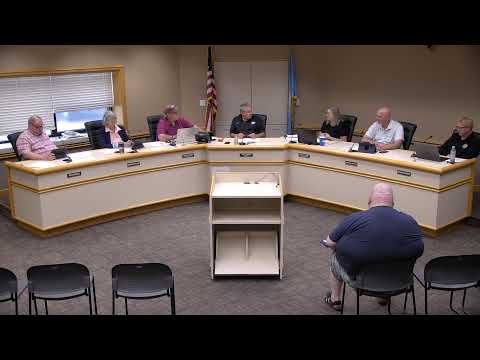
The Huron Board of Adjustment approved a variance on May 18 allowing construction of a private garage at 206 Iowa Avenue Southeast with a 5‑foot rear setback, after the applicant agreed to modify a requested 4‑foot setback.
Barry Cranston, who presented the case to the board, said the applicant originally requested a 4‑foot rear setback where the B‑1 commercial zone requires a 10‑foot rear yard. Cranston told the board that "anything less than 5 feet requires that it be fire‑code sheetrocked," and that he, the building official and the hearing examiner recommended approval at a 5‑foot setback. "Jeremy's agreed that he would be good with the 5 feet," Cranston said.
A commissioner moved to approve the variance with a 5‑foot setback and a condition prohibiting outside vehicle storage; that motion was seconded and passed on a roll‑call vote. The board also discussed site details: the lot is in a commercial zone a block south of Market Street and three blocks east of downtown; the previous house on the lot had been removed, leaving a vacant parcel. The applicant indicated he will orient the garage to face north, include a small walk‑in door, and that stored vehicles currently on the lot will be housed inside the proposed garage.
Planning staff noted materials and permitting requirements and asked the applicant to submit material lists, rafter plans and other permit documents before a building permit will be issued. In addition to the setback compromise, the approval includes the explicit restriction that no outside storage of vehicles be allowed on the lot.
The Board of Adjustment adjourned and the city commission reconvened to continue the evening's agenda.