Get Full Government Meeting Transcripts, Videos, & Alerts Forever!
Get email alerts on the Housing topic
No spam. Unsubscribe anytime.
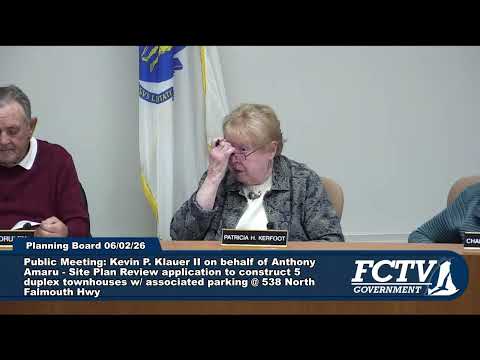
Planning board continues review of proposed 10‑unit co‑living development at 538 North Falmouth Highway
Summary
At its June 2 meeting the Town of Falmouth Planning Board continued the special permit and site‑plan hearing for a proposed 10‑unit, five‑duplex ‘co‑living’ development at 538 North Falmouth Highway to July 7, 2026 after residents and board members raised traffic, parking and scale concerns and staff requested responses to engineering and health referrals.
At a June 2 Planning Board meeting in Town Hall, the board continued a public hearing on a proposal to build five duplex buildings (10 dwelling units) on a 1.72‑acre parcel at 538 North Falmouth Highway. Attorney Kevin Clower, representing the prospective purchaser, told the board the design centers on shared‑kitchen "co‑living" units and that the site plan proposes 43 on‑site parking spaces while the bylaw baseline for the proposal would be 20 spaces.
Why it matters: Neighbors and multiple board members pressed the applicant over traffic safety at the nearby intersection, the project’s massing, and whether parking and wastewater systems are adequate. The parcel is in a nitrogen‑sensitive area and the health department flagged the need for an enhanced nitrogen removal system; engineering staff raised issues around retaining walls, drainage and addressing. The board continued the hearing to allow the applicant to respond to referrals and to give time for a traffic‑study decision.
The proposal and numbers: Kevin Clower said the project would occupy a 1.72‑acre lot at the corner of Route 28A and County Road in a B3 district and would add 10 dwelling units in five duplexes. He said building coverage would be about 19% (well under the 35% allowed) and combined coverage for buildings and paving would be about 52% (below the 70% cap). "We propose 43 [parking] spaces," Clower said, contrasting that with the bylaw's calculation. He described the unit layout as a shared kitchen and living area with five bedrooms per duplex unit, and said a zoning board of appeals special permit for multifamily density would also be required.
Board and public concerns: Several board members and residents argued the project may generate more vehicle trips than the applicant anticipates. Board member Pat urged a parking standard closer to "one parking spot per bedroom" given likely occupancy patterns. Resident Dian Canaly cited a July 2025 audit that recorded 16 accidents at the nearby intersection and urged a traffic impact study; she left a 97‑page collision study with staff. Neighbor Jesse Canaly said his home sits about 6 feet from the property line and described a concern that a proposed retaining wall and new lighting would significantly reduce his privacy: "They're going to be looking right at me," he said.
Use, zoning and enforcement limits: The applicant said the development is not intended as short‑term rentals and that minimum rental‑period conditions (for example, 30 days) could be applied; board members noted that determinations about use and enforcement of transient‑occupancy rules rest with the Zoning Board of Appeals and the building commissioner. Staff asked the applicant to meet with the building commissioner to confirm parking requirements and to respond in writing to the engineering referral.
Technical referrals and required follow up: Planning staff flagged several referrals: the health department identified the parcel as in a nitrogen‑sensitive area and said it will confirm sizing of the proposed enhanced nitrogen removal system; the water department noted that North Highway is a state road and that utility work will require appropriate permitting; engineering identified items tied to retaining walls, parking configuration, drainage and addressing that the applicant must resolve. The applicant agreed to prepare an itemized response and to engage consultants as needed.
Next steps: After hearing public testimony and board questions, the planning board voted unanimously to continue the special permit and site‑plan review for 538 North Falmouth Highway to July 7, 2026 to allow time for additional materials, consultations with staff, and potential traffic‑study work. The record before the board will include the engineering referral, the health department comments, and any traffic analysis the applicant submits.