Get Full Government Meeting Transcripts, Videos, & Alerts Forever!
Get email alerts on the Commercial Development Fueling Station topic
No spam. Unsubscribe anytime.
Board approves variances for Subway site to add gas station and coffee shop on Mount Zion Road
Summary
The Board of Zoning Appeals unanimously approved three variances for 434 N. Mount Zion Road to permit relocation/retention of a 40-foot pole sign, allow a gas-station canopy in a location closer to State Road 32 than the building, and provide relief from the 75% foundation-planting requirement to accommodate dual drive-up lanes.
Lebanon City — The Board of Zoning Appeals on June 1 approved three development-standards variances for the Subway property at 434 N. Mount Zion Road, clearing the way for an expansion that will add a coffee shop and a gas station alongside the existing restaurant.
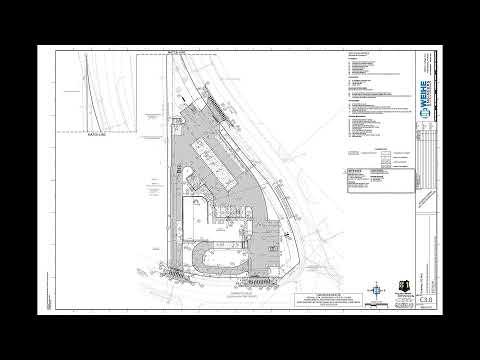
Planning staff summarized the site constraints that led to the requests: the parcel is a narrow, teardrop-shaped corner lot that extends to State Road 32, circulation requires drive-up lanes on two sides, and moving existing site elements would cause the sign to lose its legally nonconforming status. Staff recommended approval of three variances after applying the UDO findings of fact.
The three variances approved were: retention/relocation of an existing 40-foot pole (pylon) sign (staff said the proposed relocated sign remains roughly 250 feet from State Road 32 and is similar in scale to neighboring signs); relief to allow the gas-station canopy in the only viable on-site location even though it would sit closer to State Road 32 than the primary building (the canopy was described as roughly 300 feet from the thoroughfare and meeting building setback and drive-aisle standards); and relief from the thoroughfare-overlay requirement that foundation plantings cover 75% of the building perimeter, with the applicant instead providing alternative trees and shrubs in adjacent islands and along the western property line.
A letter from the neighboring Flapjacks owner, Giorgios Lampro, was read into the record objecting to the variances. The letter said the canopy location could compromise sightlines and circulation, that reducing foundation-planting requirements would erode green space along the corridor, and that relocating the pole sign could increase visual prominence inconsistent with overlay aims. Planning staff responded by explaining site circulation (traffic from the interstate is expected to use GOP to approach the site) and by describing the alternative landscaping proposed to meet the ordinance’s intent.
Joe Sikos, planner for the applicant’s counsel Clark Quinn, and project owner Nick Jany said they had worked with staff to produce the current site design and asked the board to approve the three variances. On a motion and second, board members Brian Kersbomb, Bruce Polly, Ron Edwards and Lorie Gross voted yes; one member was absent. The board recorded no conditions beyond staff-recommended findings.
Why it matters: the approvals allow an existing commercial property to intensify use by adding a fuel station and an additional tenant; the variances address a conflict between the UDO’s general standards and practical constraints of the parcel’s shape and access. Nearby business owners raised circulation and visual-impact concerns; staff recorded mitigation measures including drive-aisle widths and additional landscaping.
The board adjourned after approving this item.