Get Full Government Meeting Transcripts, Videos, & Alerts Forever!
Get email alerts on the Zoning Reform topic
No spam. Unsubscribe anytime.
Planning board urges caution on downtown MFRC/NFR-C changes, requests joint session with Town Board
Summary
The Planning Board reviewed a Town Board referral on proposed MFRC/NFR-C downtown zoning changes (reducing lot-size thresholds and setbacks and removing a maximum coverage figure) and asked staff to craft a memo urging a joint work session, clearer maps, capacity analysis (how many new units would result), and separate treatment for King Street Hill versus North Gley.
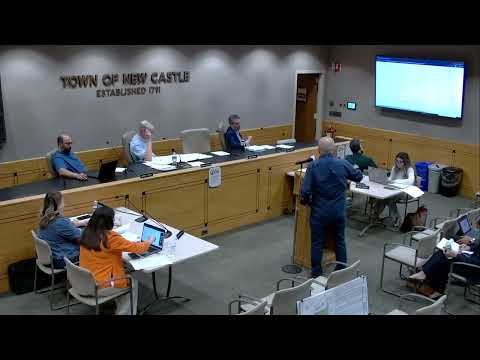
The New Castle Planning Board spent the bulk of its June 2 meeting discussing a Town Board referral that would alter the Multi-Family Residential/Commercial (MFRC/NFR-C) rules in downtown business/residential (BR) areas. Staff summarized proposed edits: reducing the minimum lot size threshold from one acre to one-quarter acre for applicability; reducing certain setbacks (from 50 feet to 10 feet in parts of the BR district); deleting a line in the table that currently caps permitted building/development coverage (the revised draft would not specify a maximum); and retaining a menu of incentives (green building, public amenities, additional units tied to on-site features).
Board members and residents raised multiple concerns. Several planning-board members said the referral appeared to presuppose limited impacts rather than first requiring data to establish capacity and likely outcomes. They asked for an inventory of existing housing units downtown and an analysis of how many additional units those code changes would likely add, and whether ADU (accessory dwelling unit) changes might achieve similar housing gains with fewer site impacts. Staff and board members emphasized stormwater, viewshed and slope constraints on King Street Hill, and suggested that a single set of changes not be applied uniformly to the BR district; instead, the board recommended separate treatment for the King Street Hill character area, North Gley, and the flatter commercial core.
Resident James Maui spoke in public comment about living on King Street and the unique site constraints along that corridor; he urged caution, noting high construction and rental costs and the sensitivity of views and grades. Board members repeatedly asked that the Town Board and planning board hold a joint work session to align goals (how many new units does the town want, at what affordability levels, and where) and to resolve code conflicts (table entries showing "NA" for coverage, inconsistent setback language). Staff will circulate a revised draft memo incorporating those points; the board asked members to return comments within 24 hours so staff can prepare a final transmittal to the Town Board.