Get Full Government Meeting Transcripts, Videos, & Alerts Forever!
Get email alerts on the Fence Construction topic
No spam. Unsubscribe anytime.
Oak Creek Plan Commission approves 8‑foot fence at MG Foods
Summary
The Oak Creek Plan Commission approved site and architectural plans for a 330‑foot, 8‑foot‑tall wood fence at MG Foods on South Oak View Parkway; the applicant said treated lumber should last about 10–15 years with upkeep, and commissioners said the enclosure adds neighborhood value.
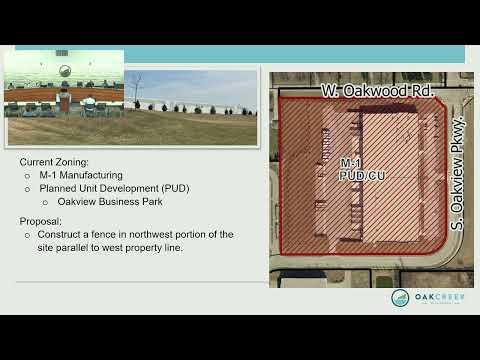
The Oak Creek Plan Commission on May 26 unanimously approved site and architectural plans for a new fence at MG Foods, an existing business at 10303 South Oak View Parkway. Staff described the proposal as a 330‑linear‑foot, 8‑foot‑tall fence built of 2‑by‑8 horizontal treated‑wood planks set on top of an existing berm; no changes to parking, lighting, access, or signage were included in the application.
‘‘It’s all treated green treated lumber,’’ the applicant, David K. Beaver of Brian Property Management, said when commissioners asked about lifespan, adding that with upkeep he would expect the wood to last ‘‘somewhere 10 to 15 years.’’ Commissioners asked whether a formal maintenance program would be put in place; Beaver said repairs would be made as needed.
Chair Sullivan and other commissioners noted the applicant’s earlier work to enclose compressors and said the fence would help mitigate impacts while preserving the landscaping view for nearby residents. Following a motion and second, the commission approved the plans in a roll‑call vote, with the commissioners present voting in favor.
Next steps: the approval completes the Plan Commission’s site and architectural review for the fence; any building permits or inspections required for construction will be managed through the city’s permitting process.