Get Full Government Meeting Transcripts, Videos, & Alerts Forever!
Get email alerts on the Public Infrastructure topic
No spam. Unsubscribe anytime.
Orange Village officials unveil design and financing plan for new fire station and Village Hall upgrades
Summary
Officials presented a feasibility design for a new 19,000‑sq‑ft fire station at Harvard and Brainard and renovation/addition to the existing Village Hall to house police operations. Estimated construction totals about $17.9M; an $18M bond package would require roughly 3.9 mills on property tax over 30 years.
Mayor Klein and village officials on Wednesday presented a combined feasibility plan for a new fire station and renovations to Orange Village’s existing Village Hall, describing design features aimed at firefighter health, operational efficiency and room for growth, and outlining financing options that could include a voter-approved bond.
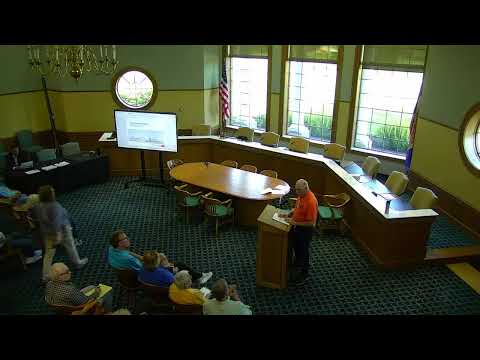
Mayor Klein opened the town hall by saying the project addresses needs that have evolved since the existing building was built and that “we have not done anything of this magnitude for over 35 years and it is high time that we have to look at it.” The plan calls for a new roughly 19,000‑square‑foot fire station on just under two acres at the corner of Harvard and Brainard and reuse of the current building to house the police department and community meeting spaces.
The architects and public‑safety leaders described program elements intended to reduce occupational exposures and support personnel. “Safety for the firefighters — keeping them safe — and mental health is a big part of that,” said Eric Pros of DS Architecture, who led the 15–20% design feasibility work. The fire station program includes a five‑bay apparatus bay sized for engines and ambulances, a dedicated decontamination sequence (hot/transition/clean zones) to separate carcinogen‑exposed gear from living and eating spaces, on‑site training tower space, workshop and vehicle circulation that allows pull‑through access for larger trucks, and private dorms that reflect mixed‑gender staffing needs.
Police leaders and the architects explained how the existing village hall could be adapted: covered cruiser parking and a sallyport for secure detainee processing, interview rooms intended for short‑term holding/processing (with longer detention handled by county facilities under intergovernmental agreements), improved armory, fitness and locker spaces, and a larger community meeting room with patio access. Chief Mike Roberts said covered indoor cruiser parking would reduce idling and equipment wear in winter.
Cost and financing: quantity surveyor estimates and bond example The feasibility estimate presented by the design team and a quantity surveyor put the construction hard costs for the new fire station at about $9.2 million and, after soft costs and contingencies, the fire station total at approximately $12.8 million. The village‑hall renovation was estimated at roughly $4.4 million plus a roughly $600,000 addition, yielding a combined construction estimate of about $17.9 million. Presenters cautioned the design is not complete and numbers will be refined as design and bidding advance.
Matt Stazinski, the village’s municipal adviser, outlined four financing paths the village has considered — a voted bond issue, higher income tax, reducing an income‑tax credit, or a permanent improvement levy — and said the village is focused on a voter‑approved bond. Using a conservative financing example (an $18 million bond over 30 years at a higher illustrative rate), Stazinski said annual debt service would be about $1,170,000 and that a 30‑year bond in that scenario would require roughly 3.9 mills in property tax (about $136 per year on a $100,000 home on a market‑value basis) to repay the bonds, with commercial property also bearing part of the burden. “You can do the math on that,” he said during the presentation.
Operational rationale and growth assumptions Officials said the new location is intended to improve response times to the village’s fastest‑growing north end, where multiple residential developments and hotels are planned or under construction. Fire staff said current call volumes are roughly 1,000–1,100 calls per year (about 70% EMS, 30% fire) and that a higher northern call density made the Harvard/Brainard site strategically advantageous. The design team said the fire station was sized to provide capacity for 30 years of expected growth and to allow for staged fill‑in of dorms and support spaces.
Public questions and next steps Residents asked about traffic and tree canopy, the timing of required traffic studies, the breakdown of assessed vs. market values for millage calculations, and how commercial developments on routes such as Pinerest would share tax burdens. Officials said a traffic study is pending for adjacent developments; that assessed value (county) and market value are different measures used for tax math; and that some commercial parcels increase the village’s tax base while apartment residents would be the voters on a bond measure that affects their property tax bills.
Mayor Klein closed by urging voters to weigh priorities and said staff will continue outreach and refine design and budget details ahead of any decision to place a bond on the ballot. He thanked architects, fire and police leaders, and the municipal adviser for the presentation.
What’s next: the design is at feasibility stage (≈15–20%); further design, a finalized budget and decisions on delivery/funding are required before a bond is scheduled. The village said FF&E (fixtures, furnishings and equipment) could be budgeted separately from construction and that more detailed cost and traffic studies are forthcoming.