Get Full Government Meeting Transcripts, Videos, & Alerts Forever!
Get email alerts on the Zoning Special Permit topic
No spam. Unsubscribe anytime.
Orleans zoning board continues hearing on oversized garage permit
Summary
The Orleans Zoning Board continued a special-permit hearing for a proposed detached garage at 32 Hard Lane to July 15, 2026, at the board’s request while the conservation commission completes review and the applicant provides clarified plans and height calculations.
The Orleans Zoning Board voted unanimously to continue its hearing on a special permit application for a detached garage at 32 Hard Lane until July 15, 2026, to allow the conservation commission to complete its review and for the applicant to supply additional materials.
The permit application, filed by Frederick and Patricia Epinger (case 20267), seeks permission under MGL chapter 4A §6 and Orleans zoning bylaw 16421A (footnote 5) for building coverage exceeding 4,000 square feet. Samelli of JC Engineering, representing the applicants, told the board the project is a single‑story, two‑bay garage placed in the front yard using materials matching the house, with dry wells proposed to manage roof runoff. "We don't anticipate any increases to traffic or noise as this will not change the use or amount of occupants," Samelli said.
Board members pressed the applicant and staff on two technical points that the board said should be resolved before a final decision: whether the proposed accessory building location runs afoul of the code's front‑yard restrictions (the board discussed Orleans bylaw 16422 and specifically subsection F) and how the project's building height was calculated. Matt Cole said the application lists a 17‑foot height but asked the applicant to show the calculation method used under the zoning code, noting that measurement tied into setback requirements. Samelli acknowledged he was not fully prepared to answer the height calculation question at the meeting and offered to provide a detailed calculation to ensure compliance.
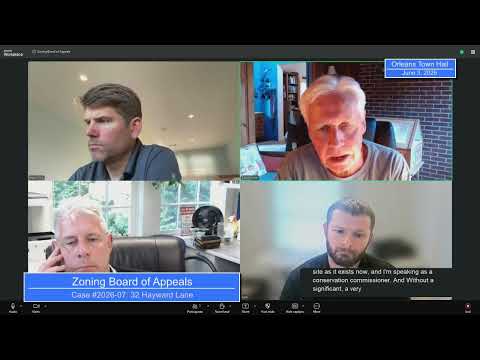
David Little, speaking as a conservation commissioner, flagged concerns about resource areas surrounding the property and told the board that "without a very significant amount of mitigation" he did not expect the project to fare well before the conservation commission. Board members said they preferred to avoid granting conditional approvals that might require the applicant to return for a modified special‑permit hearing and instead opted to wait for conservation action and any revised plans.
Bob Wilkinson moved to continue the hearing "until such time as the applicant has obtained conservation approval for the project," Martin Zaber seconded, and the board recorded a unanimous roll‑call vote in favor (Matt Cole: yes; David Little: yes; Bob Wilkinson: yes; Martin Zaber: yes; Chair: yes). The board asked the applicant to request an additional continuance before July 15 if conservation approval had not been obtained by then.
No members of the public were present to comment, and the board reported receiving no written support or opposition. After the continuance vote the board closed further business and adjourned the meeting by unanimous vote.
Next steps: the applicant will provide the requested height calculations and any revised site plans after the conservation commission meets; the zoning board will take up the continued hearing at its July 15, 2026 meeting.