Get Full Government Meeting Transcripts, Videos, & Alerts Forever!
Get email alerts on the Zoning Development topic
No spam. Unsubscribe anytime.
Council continues Perry rezoning after questions on design and compatibility with nearby Bies development
Summary
Springville staff presented a request from LH Perry Investments to true-up a small remnant parcel’s zoning to allow tilt-up office/warehouse construction; council members raised design and wildlife concerns and voted to continue the item while staff and the applicant present design samples in a work session.
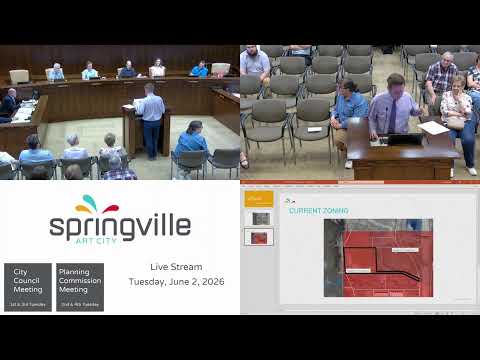
Staff presented a zone map amendment application from LH Perry Investments to rezone a remnant parcel adjacent to the Bies development from regional commercial to highway commercial to permit tilt-up office/warehouse (flex industrial) uses. The staff explanation noted the parcel split during a prior land transaction left an off-alignment zoning remnant that the applicant wants to correct to allow their proposed building type.
Several council members said they are not necessarily opposed to the rezoning but want assurance the final building will be visually compatible with the nearby Bies development and future retail, and raised concerns about how the project might blend with nearby restored habitat at the Hubble Creek Delta. Staff and the city attorney said design compatibility can be discussed with the applicant and via development agreements or site-plan review, but that zoning standards for the highway commercial zone are limited and some design approaches would be handled at the site-review stage.
Jake Finlandson, representing Perry, said the company plans to follow Bies' offsite work and expects to file a site-plan application in about eight months; he said Perry would be open to design conversations and can show sample projects and possible design adjustments to avoid an "ugly" flat concrete elevation.
After discussion, a council member moved to continue the rezoning item to a future meeting; the motion was seconded and approved by voice vote. Council asked staff and the applicant to meet, and suggested a work session to review sample elevations and design options before a final decision.
What’s next: Staff will coordinate with the applicant to present sample elevations and discuss potential design expectations at a future work session; the rezoning request will return to a future council meeting for action.