Get Full Government Meeting Transcripts, Videos, & Alerts Forever!
Get email alerts on the Subdivision topic
No spam. Unsubscribe anytime.
Sketch plan for eight‑lot Graange Road subdivision raises easement, historic‑resource and waiver questions
Summary
A sketch plan to divide 4.19 acres at 339 Graange Road into eight single‑family lots drew feedback from the commission on seven waiver requests, the need for truck‑turn templates, and the need to secure an easement from the Oldtown HOA for stormwater use; staff noted the existing house is PHMC‑eligible and recommended retaining it if feasible.
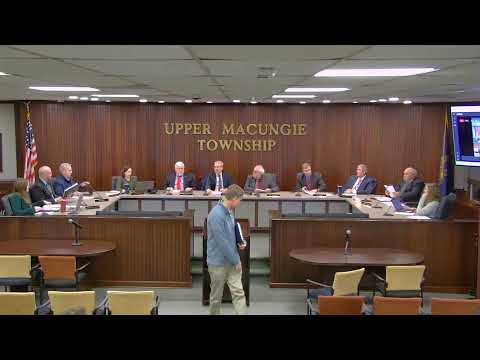
The planning commission reviewed a sketch plan for 339 Graange Road (docket 2411) that would subdivide a 4.19‑acre parcel into eight single‑family lots and rely on the adjacent Oldtown homeowners association stormwater basins for drainage. The applicant is Scott Pastor of Keystone Consultants; he told the commission the overall layout meets current R‑2 zoning dimensional requirements but several waivers will be needed for the private road geometry and setback details.
Staff flagged seven requested waivers including driveway separation and roadway‑section relief, centerline radii, driveway radii and an internal‑sidewalk waiver in favor of a pedestrian connection to the roundabout and the park. Staff and the commission emphasized the need for vehicle turning templates to demonstrate that fire apparatus and service trucks can navigate the proposed geometry and recommended the road be private rather than dedicated to the township due to the requested relief.
The property contains an existing house that staff said is classified as eligible by the Pennsylvania Historical and Museum Commission (PHMC) for listing in the National Register; staff recommended retaining and rehabilitating the structure as part of the subdivision if practically feasible. Commissioners and the applicant discussed feasibility and market compatibility; the applicant said keeping the structure appears unlikely but that he will continue to evaluate options.
A key outstanding technical item is stormwater: the applicant proposes to discharge or otherwise route site runoff into the Oldtown basins, which will require an easement and concurrence from the HOA. Staff urged the applicant to contact the Oldtown HOA promptly because a negative response could require on‑site stormwater BMPs. The commission asked the applicant to provide truck‑turning diagrams, detailed grading and infiltration testing, and easement documentation before any final plan action.
No final vote was recorded on the sketch plan; the discussion closed with direction to supply the requested technical demonstrations and to coordinate with the Oldtown HOA and township public works.