Get Full Government Meeting Transcripts, Videos, & Alerts Forever!
Get email alerts on the Land Use Development topic
No spam. Unsubscribe anytime.
Asbury Park planning board approves 320 Asbury Avenue project after heated public comment; board member recuses
Summary
After extended public comment and a voluntary recusal by Planning Board member Daniel Shaneo, the Asbury Park Planning Board approved a conditional site-plan and minor subdivision for 320 Asbury Avenue — a three-building, 67-unit development — on June 1, 2026 by a 4–3 vote. The board attached multiple conditions including lighting, fencing, public art and deeded parking.
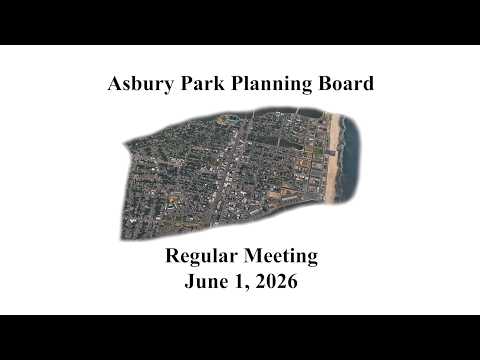
The Asbury Park Planning Board on June 1 approved a conditional minor subdivision and site-plan for 320 Asbury Avenue, a three-building project totaling 67 residential units, following several hours of public comment and a voluntary recusal by board member Daniel Shaneo.
The project, presented by Jennifer Phillips Smith of FBT Given, includes a 50-unit multifamily building, an eight-unit mixed-use building and nine town homes. Smith said the proposal had been substantially revised since an initial 2022 submission — reduced from a six-story 154-unit scheme to the current 67 units — and that it does not seek bulk variances but does request design waivers from the waterfront redevelopment plan. "We are here tonight seeking minor subdivision approval as well as preliminary and final site-plan approval and relief from the design guidelines," Smith said, adding that the council had previously approved the building layout and certain colors.
The meeting opened with a procedural dispute: counsel for the applicant submitted an April 17 letter asking that Daniel Shaneo be recused from hearings involving the master developer or its affiliates because of comments he made at a city council meeting. Shaneo addressed the board and the public, identifying himself as speaking "as a private citizen, not as a planning board member," and recounted his long professional background in real-estate appraisal. He denied any actual bias but said he would "agree to do so to spare this board and my fellow members such unnecessary drama" while reserving his right to speak as a member of the public.
That recusal did not quiet the crowd. Dozens of residents and business owners testified during the public-comment period, voicing two main concerns: that the requested design waivers would erode the waterfront redevelopment plan and local character, and that new market-rate residential units could create conflicts with long-standing music venues and small businesses. "These waivers are not peculiar at all. They are copy-pasted from other waterfront projects," said resident Mike Arvello, who urged the board to require an STC50 acoustic verification, a deed restriction disclosing proximity to loud venues, and a pre-occupancy sound study to protect businesses such as the Empress and Paradise.
Other speakers focused on architectural character and affordability. "We're losing the character that makes this place special," said Matthew Snodgrass, who described the proposed buildings as out of step with the colors and frontages envisioned in the redevelopment plan. Several commenters urged the board to require stronger enforceable conditions tying developer obligations to restoration work on other waterfront assets; others warned of long-term tourism and small-business impacts if design and operational protections were not included.
Applicant representatives responded that the plan now before the board complies with the bulk and use standards in the waterfront redevelopment plan and that design waivers are limited to façade, fenestration and related elements. Counsel noted the developer’s prior reductions in scale and argued the public had ample opportunities to comment across multiple hearings and to the council.
After testimony and a short recess the board discussed and enumerated specific design waivers and a list of conditions for resolution compliance. Those conditions, combined from board staff and member requests, included: confirmation of an updated LEED/green checklist before the resolution, a revised lighting plan limiting light spillage to 0.1 foot-candles beyond the site (excluding streetlights), a fence at the end of the townhome drive aisle to shield headlights, additional bicycle-storage targets to be approved by the board planner, written mail-delivery locations, flood-vent approvals, limits and a developer request to minimize street cuts, required public art in the triangular parcel per the subsequent developer agreement, and deeded assignment of at least one parking space per multifamily unit.
When the board voted on the motion to approve with those conditions, the roll call was: James Banano (yes), Councilwoman Clayton (yes), Jim Henry (no), Jen Solder (no), Kathy McGlaughlin (no), Vice Chair Michael Gunnan (yes), and the chair (yes). The motion passed 4–3. The chair closed the meeting and the board adjourned.
What’s next: the approval is conditional on the items the board listed; staff and the board planner must sign off on the required submittals and any outside-agency permits before final resolution compliance is recorded. Any aggrieved party may seek review through the municipal appeal processes available under New Jersey municipal land-use law.
At the start of the meeting the board also adopted a separate resolution concerning 208 Main Street (Johnny Mack House of Spirits), which was approved earlier in the agenda.