Get Full Government Meeting Transcripts, Videos, & Alerts Forever!
Get email alerts on the Land Use topic
No spam. Unsubscribe anytime.
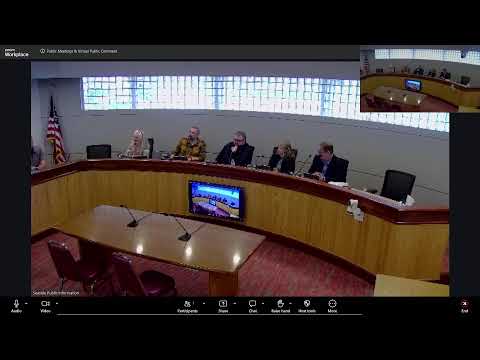
Planning commission approves four‑unit family housing on South Holiday Drive with fencing, stormwater conditions
Summary
The Seaside Planning Commission approved a conditional‑use permit for a four‑unit, three‑bedroom residential development on South Holiday Drive, imposing conditions including stormwater review, parking standards, lighting and fencing to protect a riparian bank; the commission emphasized fire‑department access and delegated final fencing layout to fire‑marshal review.
The Seaside Planning Commission on June 2 approved a conditional‑use permit for a four‑unit apartment conversion on South Holiday Drive, finding the proposal meets local development standards with specified conditions.
Planning Director Jeff Flory told the commission the application seeks conditional approval for a four‑unit, three‑bedroom apartment building near Avenue E and noted staff recommended several conditions, including a stormwater plan, parking and lighting details, bicycle parking and a sight‑obscuring trash enclosure. The staff report also proposed Condition 8 to require fencing to shield the parking area from adjacent residences and to protect the stream bank.
Applicants identified themselves for the record. Bent Meer, one of the applicants, said the project “is going to be four residential units” and that the intention is to “bring…more of a family housing rather than apartments.”
Commission discussion centered on safety, access and riparian protection. Commissioner Monttero said she wanted better building elevations in the record so the commission and public could assess massing; “I would like to have elevation drawings,” she said. Commissioners also pressed whether on‑site management would be present (applicants said there would not be 24‑hour management) and whether an existing utility pole interfered with required fire‑truck access; applicants said the driveway alignment on the north side provides the needed 26‑foot clearance.
A principal point of debate was fencing. Commissioners and staff weighed two approaches: individual fenced backyards for each unit versus a continuous fence along the top of the river bank to protect the riparian zone and prevent accidental falls. Staff stressed any proposed fencing must not block fire‑department access and may be revised after review by the fire marshal. Flory reminded the commission that code requires a sight‑obscuring fence between parking lots and residential uses (typically 5 to 6 feet in height), and noted the commission could also require a fence that extends to the top of the bank to protect the riparian area.
After clarifying the recommended fencing language and other conditions with staff, a commissioner moved to approve the application “with the conditions outlined by planning director Flory and updated by the planning commission.” The motion was seconded and the commission voted in favor; the conditional‑use permit was approved with the conditions discussed, including the fencing language protecting the sensitive riparian bank and standard technical requirements (stormwater plan, parking layout, lighting, bicycle parking and trash enclosure).
Next steps: the applicants must supply the detailed plans and the stormwater and lighting specifications required by the conditions; final fencing placement and any individual backyard fencing remain subject to review by the city’s fire marshal and public‑works permitting.