Get Full Government Meeting Transcripts, Videos, & Alerts Forever!
Get email alerts on the Zoning Parking topic
No spam. Unsubscribe anytime.
Flagler Beach board weighs extending A1A mixed‑use rules and easing parking to spur small businesses
Summary
At a June 2 workshop, the Planning & Architectural Review Board discussed whether to extend A1A design guidelines and allow mixed‑use development on the north A1A corridor, and considered reduced parking credits and shared‑parking leases to encourage small commercial redevelopment.
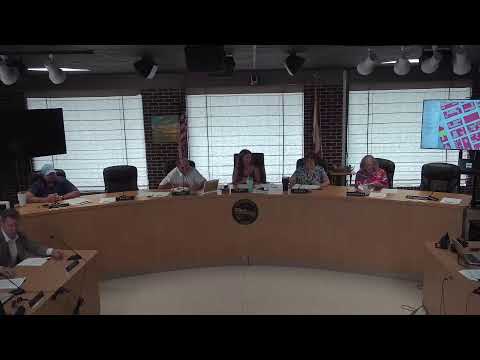
Members of Flagler Beach’s Planning & Architectural Review Board spent much of a June 2 workshop discussing how zoning and parking rules along the north A1A corridor affect redevelopment and small business viability.
The board reviewed a map of parcels near 23rd Street that currently sit in a tourist‑commercial zone but include vacant lots, single‑family and multi‑family residences and several commercial properties. Staff and members said the current code permits many residential uses inside the tourist‑commercial district and that short‑term rentals are treated as residential rather than commercial, which complicates taxation and building standard expectations for properties built in that zone.
Board members debated whether the city should require commercial form (for example, bed‑and‑breakfast or hotel/motel forms) for new transient lodging instead of permitting new single‑family construction that could later operate as short‑term rentals. Several members said that approach would align building standards and taxes with the actual use, while others warned it could raise construction costs and discourage development.
Parking emerged as a central constraint. Staff said the city plans to issue an RFQ to study reduced parking requirements and shared‑parking arrangements. Ideas discussed included a 40% off‑site parking credit for small lots, leasing privately owned parking lots for public use during off hours, and using nearby parallel or grass parking in limited circumstances as partial credit to meet requirements.
Board members also discussed the history and boundaries of the mixed‑use and A1A design guidelines (initially adopted in the mid‑2000s) and generally supported exploring whether elements of the downtown A1A retail design standard could be extended north to 23rd Street, or be made more consistent citywide. They asked staff to assemble design‑guideline boundaries, redevelopment minimum standards and parking studies for further consideration.
Staff flagged other potential synergies, including a marine trail currently in a PD&E study; members said trail routing and mobility‑plan projects could influence the viability of retail and service uses—bike shops and cafes were cited as examples of possible complementary businesses.
The board agreed to review the proposed design‑guideline changes and parking options before making formal recommendations to the City Commission.