Get Full Government Meeting Transcripts, Videos, & Alerts Forever!
Get email alerts on the Pier 44 topic
No spam. Unsubscribe anytime.
Park advisory committee presents Pier 44 park design; floodplain rules rule out permanent restrooms
Summary
The Select Board heard detailed designs for Pier 44 Park on Jericho Road, including a preferred plan with boardwalk, event plaza, kayak launch and stormwater bioretention. Presenters said floodplain rules prevent a permanent restroom structure, so a trailer restroom and phased permitting remain the plan.
The Scituate Select Board on Sept. 26 heard a detailed presentation from the town's Park Advisory Development Committee and staff on designs for Pier 44 Park, a proposed waterfront park on Jericho Road that would replace an existing building and add public open space, a boardwalk and kayak launch.
The presentation traced the project's history: town meeting used MBTA mitigation funds to buy the parcel and deed restrictions require public outdoor recreation. Public surveys in 2010 and 2023 favored demolition of the old structure and conversion to parkland. The committee selected consultant Copley Wolf to develop alternatives, and the Community Preservation Committee allocated $300,000 for study work. Presenters also cited a $100,000 grant described in the presentation as from "MPC" and a town‑meeting approval to spend $400,000 on design phases toward construction bidding.
Designers said the preferred plan includes a 13‑space parking lot, on‑street parallel parking to add roughly 7–12 spaces, an open lawn for recreation, a permeable plaza for small events (farmers or art markets), a boardwalk set out over the water, a small kayak/paddlecraft launch, shade canopies and native, salt‑tolerant coastal plantings. Low‑impact stormwater features (rain gardens and bioretention areas) are planned to treat runoff from Jericho Road and the site.
Presenters highlighted a major permitting constraint: the site lies in a flood zone that limits new permanent buildings. As the project team put it at the meeting, "we found out that a restroom—a fixed structure—is not possible on the site because it's in a flood plane," so the team is pursuing alternative restroom solutions. The design notes and meeting discussion said a permanently elevated restroom would need to be raised many feet to meet code, which designers said would be cost‑prohibitive; instead the plan envisions a trailer restroom with a maintenance contract and seasonal removal during storms.
Architectural and engineering details discussed included steel piles encased and founded into bedrock for the boardwalk, a canopy combining metal and wood, removable picnic furniture with a few permanently fixed benches, and specifications requests for materials and wind/load ratings ahead of plan review. Presenters emphasized sustainability goals, including native planting and stormwater treatment, as well as outreach steps: prior public meetings, online survey responses of more than 1,000 residents historically, and targeted meetings with town departments, boards and neighboring property owners.
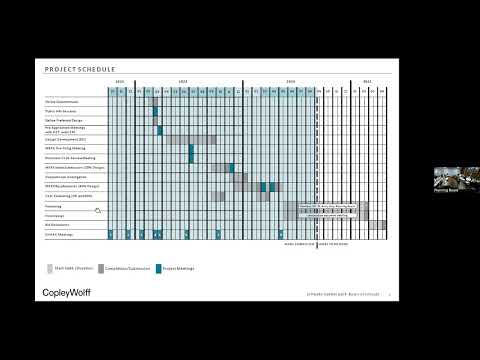
Next procedural steps listed by staff include completing permitting and reviews with the Conservation Commission, a Chapter 91 (waterways) review, any Army Corps consultations, the planning board and the Zoning Board of Appeals as applicable. Town staff said further detailed specifications (railings, sidewalk materials and canopy ratings) will be provided for plan review.
If the board wants more information, presenters asked for specific materials and ratings to be supplied at the next plan submission; no formal vote or funding decision was taken at the Select Board meeting.
Sources: Presentation by the Park Advisory Development Committee and planning staff at the Sept. 26 meeting; MBTA mitigation deed restrictions, CPC allocation announced in the presentation.