Get Full Government Meeting Transcripts, Videos, & Alerts Forever!
Get email alerts on the Street Design topic
No spam. Unsubscribe anytime.
Portsmouth committee orders outreach after neighborhood contest over Van Beern sidewalk, road width and parking
Summary
After residents pressed for a narrower Van Beern roadway to add a safer sidewalk, the Portsmouth Boards & Commissions directed staff to reach out to the PTA and neighborhood to compare the current 28-foot design with a proposed 24-foot alternative and report back.
The Portsmouth Boards & Commissions voted to direct staff to conduct broader outreach on the design for a sidewalk and roadway work on Van Beern Avenue after a months‑long neighborhood debate over whether the road should be narrowed.
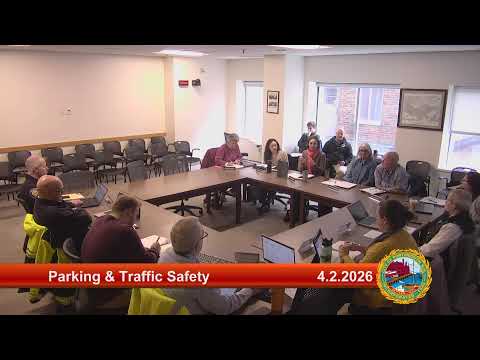
At a meeting where several residents urged a slimmer cross‑section to prioritize pedestrians, committee members agreed to ask staff to seek input from the Dondarrow school PTA and roughly 285 neighborhood households, provide visual plans in the next meeting packet and return with recommendations. The motion to direct outreach passed on a voice vote.
The debate brought competing safety and operational concerns to the fore. "We measured the speeds and we came up found out the average speed of vehicles on Van Beern is 21 miles an hour," said Eric, a city staff engineer, noting that speeds drop to about 20 miles an hour during school peaks and that monitoring showed about 750 vehicles per day. Eric said the existing pavement is 33 feet wide and the project would narrow it to 28 feet to make room for a sidewalk.
Residents including Matt Flynn, who said he moved to the neighborhood in 2018, pushed for a narrower 24‑foot pavement that he said would reduce impervious surface, runoff and project cost while still allowing emergency access. "I was a little surprised the city was proposing a 28 foot wide roadway," Flynn said during public comment, citing the city's 2018 Complete Streets guidance and arguing that driveways in the neighborhood mean two‑sided parking is uncommon.
Other members cautioned that narrower pavement could create single‑lane conditions during school pickup and complicate plowing and maintenance. Eric said that narrowing could leave one lane during peak times if cars were parked, potentially creating access issues for school traffic or emergency vehicles.
Committee members recommended a non‑final pilot and improved outreach rather than immediately locking in a final cross‑section. Several suggested using a temporary narrowing with barrels in advance of construction to gauge traffic behavior and asked staff to include the engineering firm’s design visuals in the next packet.
The committee's direction requires staff to compare the current 28‑foot design with a proposed 24‑foot alternative, conduct targeted outreach (including the school PTA), circulate design visuals to residents and report back at the next meeting. The committee did not adopt a final width at the meeting and left enforcement details, pilot timing and any time‑restricted parking options to staff follow‑up.
Next steps: staff will carry out the directed outreach and return a report with the neighborhood feedback, design visuals and any recommended pilot approach to the Portsmouth Boards & Commissions.