Get Full Government Meeting Transcripts, Videos, & Alerts Forever!
Get email alerts on the Design 126 State topic
No spam. Unsubscribe anytime.
Design debate at 126 State Street: commissioners ask for refinement on gable rotation and box bay
Summary
Applicants proposed rotating a gable, adding a box bay and dormer options to create loft space in Unit 8 at 126 State Street. Commissioners liked the bay element but asked for refined proportions, consistent materials, and further design work before a public hearing.
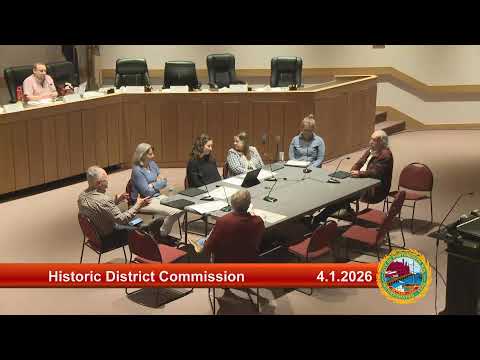
Owners Glen Lambert and Brian Johnson presented three design options for exterior changes to Unit 8 at 126 State Street, including rotating a gable to terminate a long building face, adding a multi‑story box bay and an entry portico, and alternative dormer strategies to gain loft space. Applicants said the goal was to gain headroom for a second bedroom while improving street presence.
Commissioners provided detailed feedback on proportions and materials. Several commissioners supported the principle of a two‑story box bay and asked for brackets or supportive detailing to make the bay read as intentional rather than an afterthought. Concerns focused on the proposed gable's visual relationship to adjacent dormers, the treatment and alignment of windows below, and the execution of a recessed balcony, which some members found awkward. One commissioner said the project "needs more thought at the detail level" and asked applicants to make the new work read as though it belonged to the original building.
Design consensus: commissioners generally favored the box bay as an appropriate element, were open to reorienting the gable if proportions and details are resolved, and requested material studies that match existing dormer materials. The applicants asked to continue; the commission continued the work session and asked the team to return with revised drawings and a recommended public hearing schedule.
Next steps: applicants to refine elevations, provide material samples and a clearer alignment study showing how the new elements relate to neighboring buildings; commission continued the matter to a future meeting.