Get Full Government Meeting Transcripts, Videos, & Alerts Forever!
Get email alerts on the Land Use Site Plan topic
No spam. Unsubscribe anytime.
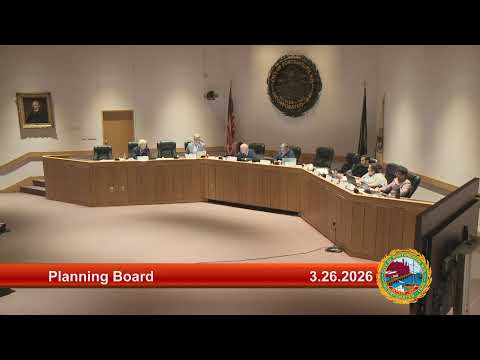
Planning Board recommends preferred driveway for 134 Pleasant St. after contested site-plan hearing; council review sought for city-parcel access
Summary
The Planning Board reviewed a redevelopment proposal for 134 Pleasant Street including two new buildings, below-grade parking and a retained bank drive‑thru; technical consultants and neighbors debated traffic, noise, groundwater and legal access over a city parking parcel; the board recommended the applicant’s preferred driveway configuration and asked City Council to consider a license for Parrot Avenue access while continuing the application to April.
The Portsmouth Planning Board heard a lengthy public hearing March 26 on a proposed redevelopment of 134 Pleasant Street (assessor map 116, lot 30) by DoubleMC LLC that would expand the existing commercial building, add a new building fronting Pleasant Street, and provide below-grade parking. The proposal keeps a bank drive‑through in its existing location, adds residential units above, and includes streetscape and landscape improvements.
Applicant presentation and technical review
John Shagnen of Haley Ward represented the applicant and summarized prior concept reviews, revisions after public comment, and technical advisory-committee (TAC) work. Mark McNab (developer), architect Tracy Kak, landscape architect Terrence Parker, and traffic engineer Rebecca Brown were on the project team.
- Design: The plan shows two principal buildings (an expanded existing building and a new Pleasant-Street building), basement parking, improved sidewalks, and a pocket park on the western parcel edge. Materials proposed include brick, fiber-cement panels and slate roofing; some penthouse changes will return to the Historic District Commission (HDC).
-Traffic and parking: Traffic consultant Rebecca Brown said the study area focused on Pleasant Street, Parrot Avenue and Court Street access points and found site sight distances meet AASHTO stopping‑sight requirements except when a large parked vehicle partially blocks view at one Parrot Avenue driveway. Using ITE trip-generation rates, the team estimated roughly 100 AM-peak and 165 PM-peak trips; because the proposed plan reduces the bank footprint (from ~9,400 to ~6,700 sq ft) and adds residential space with low trip rates, their analysis shows a modest net reduction in peak trips versus existing uses. The team calculated 91 parking spaces proposed versus a required 85 (including five spaces associated with the Treadwell Mansion easement).
- Stormwater and utilities: The applicant described stormwater upgrades (including a jellyfish filter and a proposed off-site drainage connection across the Parrot Avenue city parking parcel), and said TAC had reviewed drainage revisions. The applicant said geotechnical drilling and hydrology work had been performed and that basement dewatering would be managed during construction.
Points of contention raised by the board and public
Neighbors and several board members raised concerns in three broad areas:
1) Noise and HVAC screening: An abutter argued the application lacks HVAC equipment locations and a noise study necessary to evaluate whether rooftop equipment will meet the city’s 45 dB property‑line limit; the applicant’s team replied that mechanical design and noise mitigation are finalized at the building-permit stage and that compliance will be confirmed during permitting.
2) Groundwater/dewatering: An abutter asked for hydrology documentation; the applicant said licensed geotechnical drilling had been performed and that the proposed drainage would reduce flow into an overloaded combined drainage system.
3) Access across city property and legal rights: The applicant proposes two alternative egress configurations; both use or cross a 40-foot corridor in the Parrot Avenue city parking parcel. The Deputy City Attorney advised the board that any grant of continuing access or drainage across city property requires City Council action (license, easement or other conveyance). Multiple board members said they prefer the second option (maintaining the existing access) or want City Council to weigh in before final site approval so the city’s ownership rights and future options for the parcel are preserved.
Drive‑thru and nonconforming-use analysis
The project keeps the bank drive‑thru in its existing location. The Deputy City Attorney reviewed the legal test for whether the proposal constitutes an unlawful expansion of a lawful nonconforming use. He explained that the board may determine whether the proposal intensifies or expands the nonconforming use; such determinations are appealable to the Zoning Board of Adjustment. The applicant maintains the plan does not expand the drive‑thru use and cited prior TAC review discussions.
Public comment and applicant rebuttal
Public commenter Peter Smith said the applicant had hydrology data but had not included it in the submission, raised concerns that moving or altering pneumatic drive‑thru equipment could be treated as an expansion, and urged the board to base findings on the record. The developer responded that TAC reviewed technical matters, that the drawer in the existing teller lane is being converted to a tube in the same location (not added to the new building), and that mechanical/noise design occurs later in the permitting process.
Board action
The Planning Board debated whether to act at the March meeting or continue while the City Council considers any license or approval regarding Parrot Avenue city property. After discussion and an amended motion, the board voted to recommend the applicant’s preferred configuration (referred to in the application as “driveway one”) and to continue consideration to the April meeting while formally asking City Council to consider a license for the Parrot Avenue access/drainage. The board’s recommendation and the motion’s language were forwarded to City Council for its review and decision.
What happens next
The application remains before the Planning Board with the board’s recommendation on driveway configuration and with a request that City Council advise or act on whether to permit access across the Parrot Avenue parcel (license or other authorization). Several board members signaled they expect additional permit-stage materials (noise/HVAC specifics, final geotechnical / dewatering plans) before final approvals are granted.