Get Full Government Meeting Transcripts, Videos, & Alerts Forever!
Get email alerts on the Municipal Building Project topic
No spam. Unsubscribe anytime.
Municipal building committee trims design options, asks consultants for costs and phasing for police facility
Summary
At its March 18 meeting the committee reviewed three design concepts for a combined municipal building and police station, focused debate on the vault, meeting-room and point‑of‑service layout, and asked consultants to return with rough cost estimates and a phasing plan that minimizes disruption to police operations.
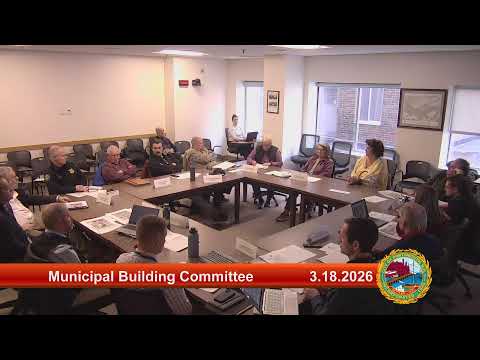
The municipal building committee on March 18 reviewed three refined design concepts for a combined municipal building and police station and asked consultants to return with rough order‑of‑magnitude cost estimates and a phasing plan that limits disruption to police operations.
Consultant Richard Wait, presenting updated Concept B and Concept C, said the team moved from spreadsheet modeling to room‑by‑room layouts to test whether smaller additions would actually work in the existing building. "New construction costs a lot," Wait said, urging the group to weigh construction cost versus renovation scope when comparing larger and denser schemes.
Why it matters: Committee members stressed they need clear cost comparators and a simple "gains and losses" summary showing what each option adds or removes. The committee repeatedly flagged a secure records vault, a larger training/meeting room and the layout of customer service windows as program elements that materially affect cost, security and public reaction.
The consultants emphasized two tradeoffs. Larger new construction can provide swing space that reduces renovation work, but the up‑front price tag is higher. More compact schemes conserve square footage but can split staff and require more security transitions (badging in and out) between public and secured work areas.
On the vault, members said clerk's staff need frequent, daily access to records and that environmental protections for archival material are critical. Consultants said the current space‑needs analysis shows roughly doubling the vault footprint to accommodate moving archives upstairs and to meet protection requirements.
Committee members also discussed customer flow. The consultants described options for windows in the lobby or a ticketing/kiosk system that would allow customers to take a number rather than queue in a hallway. One member said a kiosk system could improve accessibility: sitting while waiting is preferable for residents with mobility challenges.
Several committee members asked the consultants to break down forthcoming cost estimates by system (electrical, HVAC), by program area (police vs. municipal), and to include transitional costs for swing space during phased construction. The team said it will deliver a rough order‑of‑magnitude estimate (cost per square foot plus contingency) and an initial phasing plan at the next meeting.
Public commenters urged prioritizing the police facility and separating police‑specific costs from municipal renovations. Petra Huda, who said she has followed the project from its start, told the committee the "police department should be your first focus" and asked that police funding not be used to pay for unrelated city‑hall improvements.
What’s next: The committee asked consultants for an executive summary table showing what each option gains and loses and to attach a rough cost column to that table. The consultants also agreed to present phasing options that account for where police functions would be located during construction. The committee adjourned after setting those next steps.
(Reporting includes statements and direct quotes from the meeting transcript; all in‑meeting attributions map to the committee’s attendance and staff list.)