Get Full Government Meeting Transcripts, Videos, & Alerts Forever!
Get email alerts on the Municipal Building Reno topic
No spam. Unsubscribe anytime.
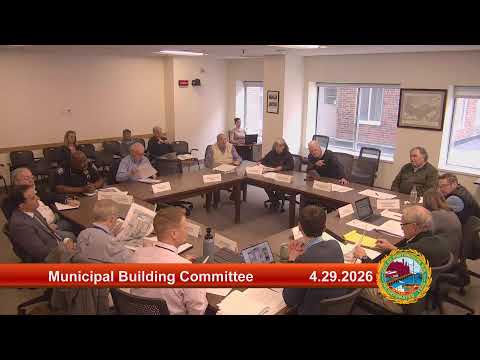
Portsmouth committee reviews three renovation concepts for municipal complex, with debate over detective space and sallyport
Summary
Designers presented three concepts (A, B, C) for renovating Portsmouth’s municipal complex with different trade-offs for the police department’s sallyport, detective and social work space, locker rooms and training areas; the panel is awaiting cost estimates and will meet again to refine options.
Designers and city staff presented three competing renovation concepts for Portsmouth’s municipal complex, centering on how to accommodate the police department’s operational needs while controlling cost and phasing. The concepts — labeled A, B and C — vary chiefly on where to locate the sallyport and booking/intake area, whether to excavate basement space for lockers and a gym, and how to situate detectives relative to social work and municipal services.
The meeting opened with a brief project overview and a reminder that an initial round of rough-order cost estimates is imminent; a more detailed estimating pass is expected in August. The design team emphasized that the project must accommodate functions that cannot easily relocate offsite, such as dispatch and booking, and that some degree of growth space is prudent to avoid costly future renovations.
Councilors and the chief of police questioned staffing assumptions tied to space needs. The design materials presented a staffing matrix noting 21 detective positions, and staff said the police department anticipates at least one additional social worker, pending an awarded grant. Council members pressed whether projections from the Matrix study or the ADG study should guide planning; ADG staff said their work included interviews with each department and was data-driven, while the Matrix approach used broader averages and projections. Designers said the two studies were reconciled previously and that the current work focuses on space programming and flexible adjacencies rather than locking to a single long-range headcount.
Concept A places the sallyport and booking/intake at the front of the building, co-locating booking, records, courts, dispatch and patrol around the lobby to provide efficient operational adjacencies. Concept B pulls back functions and keeps locker rooms in a deeper basement footprint; the team described some B layouts for records and courts as challenging for public access and daylight. Concept C was presented as a middle ground, adding roughly 1,400 square feet in one location to give courts direct access off the public lobby and improve daylighting for victim-advocate and court spaces.
Designers also proposed excavating under the sallyport in some scenarios to create additional basement space (the team discussed an excavation depth conceptually referenced at about 58 feet of additional below-grade space for programmatic needs). They noted that below-grade construction can sometimes be less costly per square foot than above-grade additions because foundations are already required for the sallyport.
Members discussed dispatch operations: the city has temporarily moved some dispatch functions to Station Two (operating as a backup), which staff said is cramped and intended as a temporary solution. Presenters warned that moving dispatch requires relocating server and communications infrastructure and can be costly; they also said some equipment will need replacement on a typical technology lifecycle regardless of location.
On costs, designers estimated a possible delta of roughly $4.5 million in new construction cost between the most expansive concept (A) and the smallest (C) using a notional $1,000-per-square-foot assumption, but they cautioned that phasing and swing-space costs (temporary relocation during construction) could consume much of that difference. Committee members cited a recent local example (Salem) where relocation costs were about $3.5 million.
Public commenters asked for renderings and clearer dimensioning before final design moves forward; staff said massing and renderings will be shared only when the team is comfortable the proposed footprint is stable to avoid confusion. The team also clarified that “court space” in these proposals refers to city attorney/prosecutor office suites, victim-advocate interview space and associated public access — not a judge’s courtroom.
The committee voted to schedule follow-up meetings in June, July and September to review cost estimates and narrow options. Staff said they will provide the first pass of cost estimates in the coming days, with a more refined estimate in August, and will return with revised concepts informed by those numbers.
Actions taken at the meeting were procedural: the minutes from March 18 were approved (with corrected staff names) and the committee approved scheduling the upcoming meetings. No final design decisions, funding approvals, or contracts were adopted at this session.
The committee expects to reconvene once the cost-estimating work is complete so members can weigh trade-offs between functional performance, phasing complexity and budget impact.