Get Full Government Meeting Transcripts, Videos, & Alerts Forever!
Get email alerts on the Administrative Approvals topic
No spam. Unsubscribe anytime.
Historic commission approves admin slate; chair breaks tie on garage-door glazing
Summary
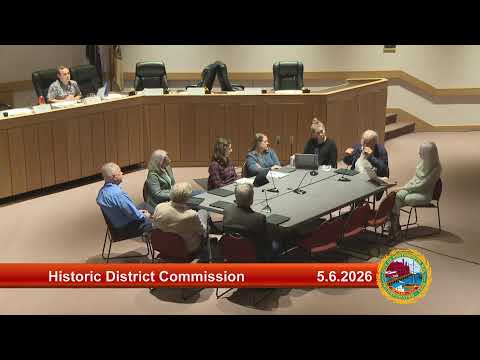
The Portsouth Historic District Commission approved its administrative approvals package on May 6, including a contested application at 35 Highland Street to replace two narrow garage doors with a single double-width door with top glazing; the commission was initially split and the chair cast the deciding vote in favor.
PORTSMOUTH — The Portsouth Historic District Commission on May 6 approved a slate of administrative items and individually stipulated conditions for several projects, while a close vote on a garage-door alteration required the chair to cast the deciding vote.
The commission considered a homeowner request at 35 Highland Street to replace two existing eight-foot garage doors with a single continuous door to provide easier access for larger vehicles. Applicant Arthur Tobin told the commission the change would make the garage more usable: “we're just basically looking to open it up,” he said.
Commission discussion centered on historic compatibility. Several commissioners said a single wide door is less historically appropriate than the original paired doors and suggested removing the top glazing or changing panel proportions to better match period character. Commissioner David Adams and others recommended either solid panels or reduced glazing to maintain the building’s historic appearance.
After discussion, a motion to approve the proposal as presented (including the top row of windows) produced a 3–3 split; Chair Reagan Rudig then cast the deciding vote in favor, allowing the applicant to proceed with the glazed door as shown. The commission and staff noted painting and panel detail would mitigate visual impact.
The commission also reviewed and approved an administrative package of minor alterations across multiple properties with site-specific stipulations: at 96 State Street, applicants will be asked to use a preapproved wood screening option for condensers; at 254 Newcastle Avenue, conduit lines must match siding or trim; 404 Islington Street’s new gutters were approved pending staff follow-up on potentially unpermitted condenser line sets; and at 650 Islington Street unit C2, line sets must be painted to match the brick and a wood screening design must return for administrative sign-off.
Chair Rudig said staff will follow up on enforcement concerns where unapproved work may have occurred and confirmed stipulations will be recorded in the decisions filed with the planning department. The commission voted to approve the administrative slate as stipulated.