Get Full Government Meeting Transcripts, Videos, & Alerts Forever!
Get email alerts on the Subdivision 86 Farm Lane topic
No spam. Unsubscribe anytime.
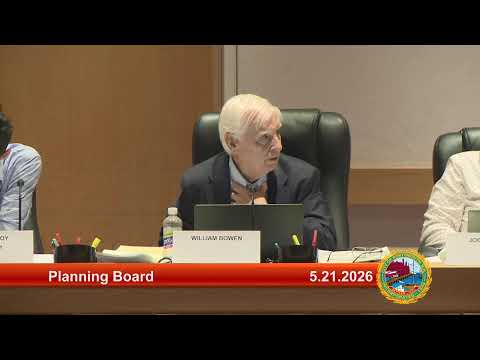
Board approves three‑lot subdivision at 86 Farm Lane; grants waivers for hammerhead and plan recording
Summary
The Planning Board granted preliminary and final subdivision approval for a three‑lot subdivision at 86 Farm Lane (Flipping Burgers LLC), approved waivers including a hammerhead turnaround in lieu of a cul‑de‑sac and recording the subdivision plan in lieu of a separate site plan, and required drainage easements and a homeowners association.
The Portsmouth Planning Board voted to grant preliminary and final approval for a three‑lot subdivision at 86 Farm Lane and approved related waivers that will allow a 22‑foot paved surface with a hammerhead in place of a full 32‑foot cul‑de‑sac and the recording of the subdivision plan with a note referencing the full site plan on file with the city.
Engineer Eric Weiner Balt and applicant Brett Burgerer presented the proposal to split the property into three lots (one existing home to remain plus two new houses). The project relies on previously granted zoning relief to permit reduced lot area and frontage. Weiner Balt described stormwater measures including two bioretention basins and an overflow connection to the city drainage to the north; he also said a new hydrant and a 4‑inch domestic service would be installed to avoid stale water in small lines.
Residents raised sewer and wetlands concerns during public comment. Julie Bertell (71 Meadow Road) urged further analysis of the neighborhood’s aging sewer infrastructure and potential impacts from added units; Katherine Gray (32 Farm Lane) spoke in support of the project but asked about traffic and the number of new homes.
After discussion the board granted the requested waivers (hammerhead vs. cul‑de‑sac and single plan recording with a notation referencing the full site plan on file), found the subdivision met regulations, and approved the subdivision and site plan with conditions from the staff memo (with minor condition sequencing changes agreed in the meeting). The board required recorded drainage easements and a homeowners association to manage shared stormwater infrastructure.
Why it matters: The approval will create two new single‑family lots in a neighborhood where residents expressed concern about sewer capacity and wetland buffer impacts. The board’s conditions and required recorded easements aim to ensure long‑term drainage management.
What’s next: Applicant must submit revised plans and fulfill staff conditions prior to building permit; residents and DPW may follow up on sewer capacity and future corridor infrastructure planning.