Get Full Government Meeting Transcripts, Videos, & Alerts Forever!
Get email alerts on the Historic Preservation topic
No spam. Unsubscribe anytime.
Applicant seeks setback variance to preserve mature tree for College Street home in historic district
Summary
An applicant seeking to build a new single-family home at 10005 College Street asked the Montgomery Planning and Zoning Commission for feedback on a planned setback variance to preserve a large osage orange tree and discussed drainage and historic-design elements; no formal vote was requested.
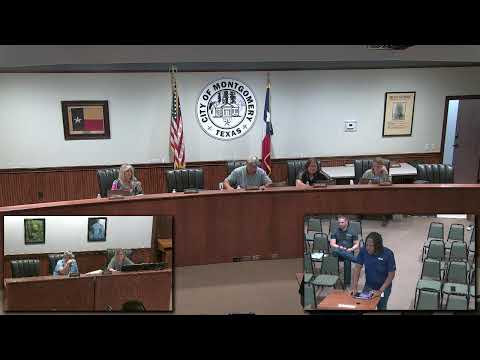
An applicant presented plans June 2 for a new single-family house at 10005 College Street in Montgomery’s Historic Preservation District and asked the Planning and Zoning Commission for early feedback on a planned setback variance for a future garage.
The presenter, identified in the meeting as Mrs. Nav, said the proposal aims to preserve an existing large osage orange tree and to maintain a historic-house aesthetic. “We’re hoping to preserve that … it has like an estate canopy,” she said, explaining that moving the garage laterally would avoid cutting the tree and that the garage could be built at a later stage.
Commissioners and staff questioned site details: the tree’s location relative to the lot, driveway materials, and stormwater. The applicant said post‑construction impervious coverage would remain low (she estimated less than 15% and at most 25%), and that grading would preserve natural drainage by placing most new surfaces at the northwest, higher, portion of the lot.
The presenter also showed updated landscape color samples intended to meet historic‑district guidelines and acknowledged the possibility of a setback variance: “It would put us at 35 ft from College Street,” she said. Commissioners noted the design appeared broadly consistent with historic guidelines but asked the applicant to return with a finalized landscape plan and explicit variance paperwork when ready.
No motion or formal action was taken; the item was discussion only. The commission asked the applicant to provide physical material samples and a firm variance application when she returns for building-permit review.