Get Full Government Meeting Transcripts, Videos, & Alerts Forever!
Get email alerts on the Design Standards topic
No spam. Unsubscribe anytime.
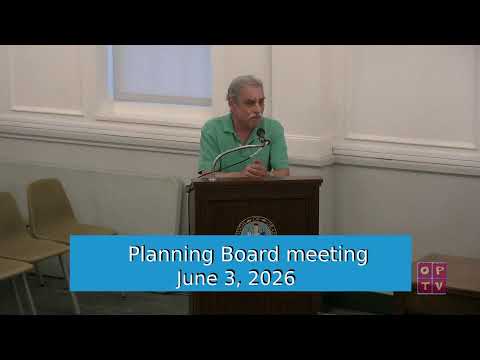
Oradell planning board to draft downtown design standards, urges windows requirement
Summary
The Oradell Planning Board voted to form a subcommittee to revise downtown design standards and recommend an ordinance to require storefront windows and clearer façade guidelines after reviewing sections of the 2018 master plan. Public commenters urged stronger buffer and height controls.
The Oradell Planning Board on June 3 agreed to form a subcommittee to review downtown design standards from the borough master plan and to prepare a recommendation to the mayor and council that would, among other items, encourage requiring storefront windows in the Central Business District.
The discussion centered on language in the borough’s 2018 master plan that recommends recessed front doors, awnings and windows that collectively make up about 50% of a building’s façade. “It calls out that the front doors need to be recessed. The windows have to be 50% of the building length,” said Mister Darien, a planning board member, reading from the master-plan pages the board reviewed.
Tom, a planning board member who traced the issue to a recent liquor-store application, urged the board to send a letter to the mayor and council recommending an ordinance that would require windows in the downtown business district. “So let’s send a letter from this board to the mayor and council recommending that we think our downtown businesses should have windows,” Tom said. The board agreed the planner should be involved so any ordinance could be drafted with enforceable, implementable language.
Mayor (title used in transcript) reported the design language in the master plan was never adopted as ordinance and said the council’s ordinance committee has a draft on combining planning and zoning functions; the mayor and other members expected to move on the issue in the near future. Chair directed that the land-use element be brought back to a subcommittee level for closer review and possible amendments to the master plan before any recommendation to the mayor and council.
Public commenters supported the board’s move. A resident from Beverly Road argued the board should recommend a windows requirement and raised additional design topics, including restoring a 15-foot buffer between single-family homes and businesses, and tying variances that increase building height (examples cited in public comment: permitted 35 feet versus actual 42–46 feet) to compensating setbacks. “If you increase the height of the building…they gotta give something else up,” the resident said. Sam Tripsis of 327 Maple Avenue recalled that when a Walgreens application appeared in 2008 the zoning board had requested windows and the applicant revised plans accordingly; he warned the board not to delay the subcommittee’s work too long.
The board discussed scope and priorities for standards, with several members saying they favor starting in the expanded Central Business District area (including the Kinderkamak Corridor) and keeping residential zones out of the initial effort. Members also suggested compiling examples and templates from neighboring municipalities and asked the borough planner to present options to the subcommittee.
The meeting did not produce an ordinance; instead the board approved forming a subcommittee — composed of selected board members and the mayor, with planner support — to draft recommended language and return to the full board. The chair said the board will then make a recommendation to the mayor and council, who would need to adopt any ordinance.
Votes at a glance: - Motion to approve minutes (04/07/2026): motion made and seconded; the mayor and chair said they would abstain to reflect prior absence; transcript does not specify full vote tally. Outcome: approved (abstentions noted). - Motion to adjourn: motion made and seconded; outcome: approved.
What’s next: The subcommittee will work with the borough planner to refine design standards and return to the planning board with draft recommendations and suggested ordinance language for transmission to the mayor and council.