Get Full Government Meeting Transcripts, Videos, & Alerts Forever!
Get email alerts on the Land Use topic
No spam. Unsubscribe anytime.
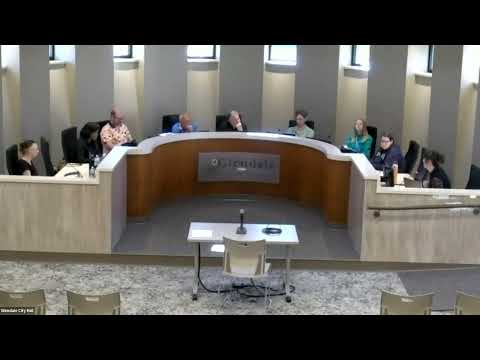
Glendale commission recommends zoning and comp‑plan changes for Coventry Commons amid debate over storage and mixed use
Summary
The Planning and Architecture Review Commission voted 6‑1 to recommend a planned‑development rezoning and a comprehensive‑plan amendment for Coventry Commons (6800 Northport Washington Road) after a public hearing that featured concerns about converting the former library into self‑storage, potential drive‑through traffic, and whether planned housing will be delivered.
The Planning and Architecture Review Commission of the City of Glendale voted to recommend a zoning map amendment and a companion comprehensive‑plan amendment for Coventry Commons, a proposed multi‑zone redevelopment of the former Northshore Library at 6800 Northport Washington Road.
Staff and the applicant described the project as a planned development governed by a General Development Plan (GDP) that would divide the 4.3‑acre site into four areas: a small retail frontage on Port Washington Road, a larger residential zone intended for garden‑style apartments or townhomes, a reuse of the existing building as internal self‑storage with limited exterior change, and an undefined expansion zone. Staff said the GDP sets high‑level standards and that each phase would return as a Specific Implementation Plan (SIP) for detailed review (traffic, landscaping, elevations and stormwater). The GDP requires roughly 20% of the site be dedicated to landscaped open space.
The applicant, identified as Scott of Cobalt Partners, said the existing 60,000‑square‑foot building is vacant and that conversion to internal storage is a financially viable reuse that would preserve the exterior appearance: “We maintain basically the same facade,” he said. He described zoning constraints from utility and landscape easements and a rough sequencing that would prioritize reusing the building first with housing and retail to follow as market demand allows. He estimated zone‑2 residential density at 16 units per acre, roughly a maximum of 30 units total, with two parking spaces per unit and 1.33 guest spaces per unit.
During the public hearing Robert Cromwell (7530 North Applewood Lane) opposed the storage plan and questioned the wisdom of placing a self‑storage facility adjacent to townhomes and a children’s center. “I really don’t like the idea of turning the existing building into self storage,” Cromwell said, adding he worried a drive‑through at the retail frontage could conflict with school traffic. Staff responded that traffic impact studies will be required at the SIP stage and that the GDP includes circulation rules to separate residential and commercial access (residents would use an eastern entrance, commercial traffic the western entrance).
Commission discussion focused on whether a planned development was the right tool and on longer‑term zoning policy. Commissioner Sullivan raised a broader policy objection to using PD rules to allow mixed uses on a site historically shown as institutional, saying the proposal “raises questions about why the city bothers with zoning.” Staff and other commissioners noted the city is undertaking an 18‑month zoning‑code rewrite that would create a formal mixed‑use district in the future; staff said the commission must apply current code now, and that SIPs would provide additional review points.
Staff recommended the commission forward the GDP and comp‑plan amendment as described in the staff memo, subject to conditions: submission of a legal description and a descriptive narrative on proposed new construction before the council meeting, and SIP‑stage requirements including traffic studies, CSM/subdivision review, materials and landscape standards, and the 20% sitewide open‑space commitment. The commission approved the recommendation to the common council by a 6‑1 vote; the transcript records the mover (Commissioner Frederick Con) and seconder (Commissioner Philip Bailey) but does not include a roll‑call list of individual votes.
What happens next: the commission’s recommendation and the staff memo will go to the common council, which must hold its own public hearing and vote on the comprehensive plan amendment and rezoning. If the council approves the rezoning, each zone’s specific implementation plan will return to the commission for detailed design, traffic, and site‑plan review before construction can begin.