Get Full Government Meeting Transcripts, Videos, & Alerts Forever!
Get email alerts on the Ellender Rebuild topic
No spam. Unsubscribe anytime.
Terrebonne Parish School Board approves original 'cafetorium' plan for Ellender Memorial High after heated public debate
Summary
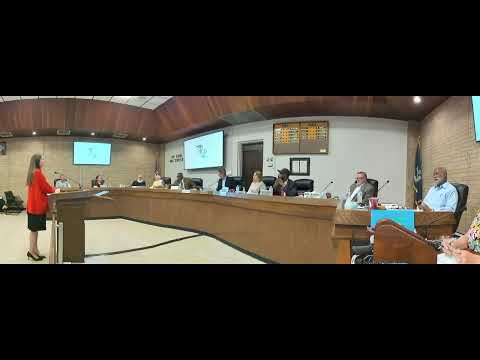
After hours of public comment and board debate, the Terrebonne Parish School Board voted 8–1 on June 2 to approve the original reconstruction plan for Ellender Memorial High School — a design centered on a combined cafeteria/cafetorium that officials say can be delivered sooner under FEMA requirements.
The Terrebonne Parish School Board voted 8–1 on June 2 to approve Proposal 1 — the original design that centers on a combined cafeteria and multipurpose space (described at meetings as a “cafetorium”) — for the replacement of Ellender Memorial High School.
Board members and the public spent more than an hour debating two options: Proposal 1 (the cafetorium-first plan, with estimated completion in 2029) and Proposal 2 (an alternate design that includes a separate auditorium, estimated completion in 2032). Supporters of an auditorium said Ellender’s students and arts programs deserve parity with other parish high schools; supporters of Proposal 1 argued the district must move faster so students do not remain in temporary modular classrooms for additional years.
During public comment, alumni, parents and staff urged the board to include a separate auditorium. Wanda Ruff, a resident of District 1, said community members felt excluded from earlier planning and asked the board to slow the process to ensure broader local input. Multiple alumni and former staff said the school historically used its auditorium for graduations, performances and community events.
Board members weighed timing, FEMA rules and student impacts. Several board members and district staff said FEMA reimbursement rules and the agency’s requirement that a replacement facility be similar in size and function to the pre-loss building limit how much the design can be expanded. Superintendent Corey Butler said: "Let's keep the main thing the main thing," urging focus on returning students to a permanent, instructional facility as soon as possible.
Dr. Bud Cluche, who moved the motion to approve Proposal 1, told the board that the original design had been programmed to meet school-guidelines and FEMA policy and that restarting the design process for an alternate plan would add years to a timeline already delayed by government shutdowns and additional damage discovered during design work. Opposing the motion, Mr. Michael Lagard cast the lone no vote, reflecting concerns from his district about community input and long-term facilities for students.
The vote was recorded by roll call: eight yays, one nay. The board president thanked the public for attending and encouraged ongoing engagement as the project advances. The board instructed staff to continue design development and to pursue FEMA approvals and required permits so construction can proceed under the approved plan.
Next steps: staff will finalize design documents for FEMA review, pursue required permits and report back to the board on procurement and construction phases; the administration emphasized the possibility of adding an auditorium later if funding and FEMA rules allow.