Get Full Government Meeting Transcripts, Videos, & Alerts Forever!
Get email alerts on the Land Use topic
No spam. Unsubscribe anytime.
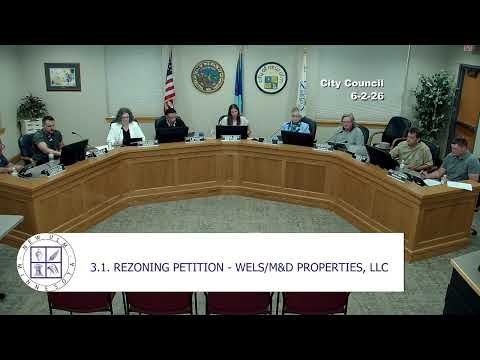
Council approves rezoning of 2405 North Highland after neighbors raise safety concerns
Summary
The New Ulm City Council voted June 2 to rezone 2405 North Highland Avenue from agricultural open space to R3 medium‑density residential with conditions, despite public testimony raising traffic and bike‑path safety concerns; the planning commission had recommended approval.
The New Ulm City Council voted June 2 to approve with conditions a rezoning petition by Adam and Shana Wells to change 2405 North Highland Avenue from AOS (agricultural open space) to R3 (medium‑density residential).
Planner John Nisley told the council the 1.9‑acre site is designated medium‑density residential in the comprehensive plan and that rezoning would permit construction of up to 15 dwelling units; the developer has proposed 16 units, which would require a variance. Nisley said the planning commission unanimously recommended approval with three conditions: required screening along the south property line, a shared stormwater plan meeting engineering standards, and cross‑easements for utilities, parking and the private drive.
Nearby resident Paul Mayday spoke against the rezoning during public comment, saying he bought his home in November 2025 and was concerned residents beyond the required notice were not informed. “I am not opposed to adding more apartment complexes in Newm, but I am opposed to the rezoning for this proposed apartment complex in my neighborhood,” Mayday said, and cited pedestrian and bicycle safety where the proposed drive would meet the city’s bike‑walking path.
Council members questioned whether the project could shift its driveway onto an adjacent private access to reduce traffic onto North Highland and whether engineering review at the building‑permit stage could address sight lines. Staff said the city and Brown County highway engineer had reviewed the proposed access and that any final layout changes would be handled in the building permit review and could require private agreements with neighboring landowners.
Several councilors emphasized consistency with the comprehensive plan and noted other proposed or permitted projects around the city that staff has listed — collectively representing hundreds of potential units — as context for the housing need. After discussion, a motion to approve the petition with the planning commission’s recommended conditions passed; the council directed the city attorney to draft a rezoning ordinance for formal adoption and noted that any variance request for the proposed 16th unit would be considered separately.
Next steps: the city attorney will prepare the ordinance and the matter will return for formal ordinance consideration and any subsequent variance review.