Get email alerts on the Commercial Development topic
No spam. Unsubscribe anytime.
Commission tables proposed Wright Hyundai redevelopment after engineers flag buffer and parking issues
Summary
The planning commission heard a presentation on a proposed Wright Hyundai dealership redevelopment and tabled the application so the applicant can address engineering comments, provide architectural elevations, lighting plans, and finalize buffer and stormwater details.
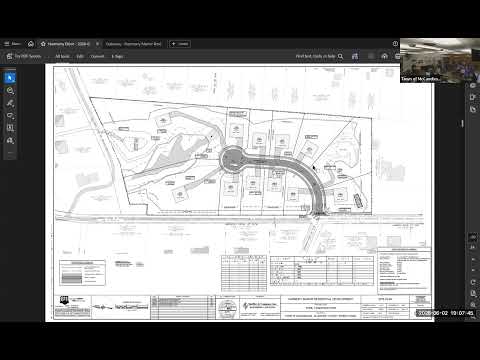
The McCandless planning commission on June 2 accepted a presentation and then tabled the proposed Wright Hyundai dealership redevelopment (PLC 26-14) so the applicant could resolve multiple engineering and zoning questions raised during the hearing.
Jamie Harshman of Harshman CE Group, the civil engineer for the project, described plans to rehabilitate an existing dealership site, expand an on-site stormwater pond, add underground infiltration chambers and reconfigure parking and display areas. Harshman said the franchise’s prototype and showroom requirements constrained the building location and made meeting the town’s 15‑foot planting/buffer width difficult; he asked for two buffer‑width modifications (proposed 7–8 feet in constrained areas) and a slope modification backed by geotechnical analysis.
Town staff and commissioners questioned the applicant on the number and configuration of parking and storage stalls, the need for lighting and architectural elevations, and whether proposed driveway geometry satisfied PennDOT Highway Occupancy Permit rules. Kelly (town reviewer) and the commission noted the proposed vehicle storage spaces were narrower than standard parking stalls and the developer previously secured a variance that allowed larger outdoor storage for vehicle inventory; staff asked for documentation of sanitary sewer capacity, lighting plans and a certified stormwater strategy that meets NPDES/performance criteria.
Harshman said geotechnical analysis supported the requested 2:1 fill slopes for approximately 10–15 foot changes in grade and that the plan would improve an existing overgrown pond. Commissioners and staff agreed those technical materials needed to be complete and certified before action and so voted to table the proposal to allow the applicant to provide architectural elevations, lighting plans, final stormwater calculations and PennDOT permit materials.
What happens next: the applicant will resubmit updated materials addressing the engineer’s comments; the planning commission expects to review those materials at a future meeting before taking a formal recommendation vote.
AI generated
The text on this page is AI generated. Summaries, highlights, analysis, and video transcripts are all produced from the original source material.
AI can make mistakes, so if you spot one, and we will fix it for everyone.
Note: the source content is unaltered by us. Any content source we link to, be it a video, an audio recording, or a document, is presented exactly as its publisher released it. That publisher is usually a government body, sometimes an individual official or another organisation.