Get Full Government Meeting Transcripts, Videos, & Alerts Forever!
Get email alerts on the Land Development topic
No spam. Unsubscribe anytime.
Planning commission recommends Harmony Manor subdivision after approving two waivers; sidewalk waiver fails
Summary
The McCandless planning commission voted 3–2 on June 2 to recommend Town Council approve a 12-lot subdivision (Harmony Manor/PSC-26-10) after granting depth-to-width and grading-slope modifications but defeating a request to waive sidewalks on portions of the project frontage. Residents pressed for baseline well testing and traffic/visibility fixes.
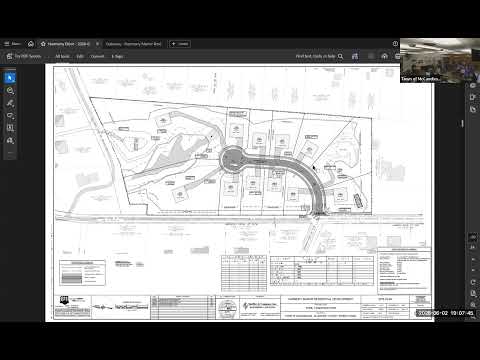
The McCandless planning commission voted June 2 to recommend that Town Council approve Harmony Manor (PSC-26-10), a 12-lot single-family subdivision off Harmony Drive, after approving two of three requested modifications and requiring outstanding engineering comments be resolved.
Katrina Harmel, the project presenter from Sheffler & Company, described the plan as a 12-lot residential development with about 500 linear feet of new public road, sidewalks, open space and stormwater management. "We did receive a review letter called Bank of Evans that we have addressed and submitted back," Harmel said, and noted that recent resubmissions updated sight‑line analyses and stormwater calculations.
The commission’s staff reviewer, Kelly, summarized the May 11 engineering letter and said the primary outstanding items concerned site distance at the development exit, buffer-yard ordinance compliance and a few stormwater clarifications. Kelly also reported Moody & Associates’ geotechnical and hydrology work and said the firm found no groundwater-mounding impacts after the firm’s analysis.
Neighbors made extended public comments during the hearing. Residents repeatedly urged the commission not to grant a full sidewalk waiver along Harmony frontage and expressed anxiety about stormwater, well water and neighborhood character. Julie Greenberg (1000 Woodland Road) told the commission she "urge[d] you not to waive the sidewalk requirement in its entirety," citing pedestrian safety and a recent fatal pedestrian collision in the area. Several residents asked the commission to require baseline groundwater sampling; the applicant and consultant said Moody recommended collecting water samples "once prior to construction and once after construction." The town staff confirmed the recommendation and said the developer must submit testing plans and remediation obligations as part of the engineering package.
The commission moved through the three modification requests individually. The panel approved the depth‑to‑width ratio modification (applicable to lots 3, 7 and 8) and later approved a grading slope modification that would allow 2:1 slopes in specified places backed by geotechnical certification. A separate motion to grant a sidewalk‑installation waiver (exempting certain private-road sections from installing sidewalks now, with a payment-in-lieu mechanism for later construction) produced a 3–3 roll call and failed for lack of majority.
After those votes, the commission voted to recommend Town Council approve the preliminary plan with the modifications that passed and with the explicit condition that all outstanding engineering comments be satisfied before final approval. The chair summarized the conditions as "the engineers' comments have to be met" before the plan proceeds to council.
The planning staff emphasized that this was a preliminary application: additional engineering, possible plan revisions and final municipal approvals remain. The planning commission’s recommendation now moves the project to the Town Council, which will consider the application and any remaining conditions at its next public meeting.
What happens next: the commission’s recommendation will be transmitted to Town Council for a final decision; staff and the applicant said they will complete outstanding engineering items and provide the required pre‑ and post‑construction well testing plans and other technical documents.