Get Full Government Meeting Transcripts, Videos, & Alerts Forever!
Get email alerts on the Private Way topic
No spam. Unsubscribe anytime.
Standish planning board approves private way at 63 Osprey Trail with bike-path and utility waivers
Summary
The Planning Board approved a private roadway to serve future development at 63 Osprey Trail, granting waivers to reduce bike lanes to a single paved shoulder plus an 8-foot multipurpose path and to allow a portion of the 3‑phase power overhead, subject to conditions including plan revisions, DEP filings and turning-radius checks.
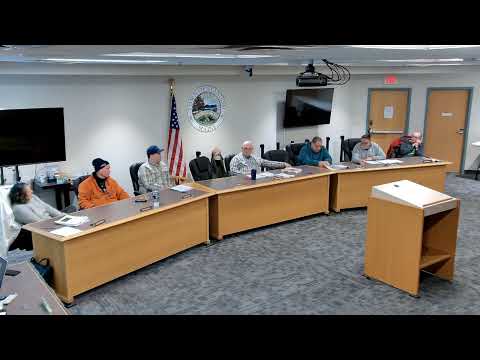
The Town of Standish Planning Board voted unanimously Feb. 2 to approve a private way at 63 Osprey Trail that the applicant says will provide access to an anticipated neighboring development and serve three existing lots.
Drew Gagnon of Goral Palmer, representing applicant Dana Lampren (Dana Lampren Revocable Trust), told the board the proposed roughly 775‑foot private roadway is being designed to public‑road standards, includes an 8‑inch water main and placeholder stormwater facilities, and is intended to be built this summer to provide access for a separately owned project to the south. “So that's really the primary reason for us coming in for a private way application,” Gagnon said.
Staff and board members focused discussion on two requested waivers: reducing bike lanes from two to one and allowing a segment of 3‑phase power to remain overhead before transitioning underground. Scott (town planner/staff) said staff had reviewed the application and presented a compromise—an 8‑foot multipurpose sidewalk to carry both pedestrians and bicyclists—while noting that larger future site plans would receive third‑party engineering review and that Maine DEP would separately review stormwater when triggered.
Several board members and residents pressed for clarity on drainage near Route 25 and on the peer‑review process. One board member said it was “surprising” that the same firm appeared to be both the project engineer and the reviewer and asked whether that amounted to a true independent peer review. Scott responded that staff had discussed the arrangement with Goral Palmer and considered the review reasonable at this project scale, and that full third‑party review would be required for larger site plans moving forward. Dana Lampren, the applicant, urged the board not to delay the project over the “technicality.”
On drainage, Gagnon said the design will send less runoff to a nearby 24‑inch culvert on Osprey/Osby Trail in the post‑development condition than currently drains there; he said the team will verify sizing with stormwater hydrology and coordinate with DEP. “We're actually sending less area to that culvert in the post‑development condition,” Gagnon said.
Following discussion, a board member moved to waive the ordinance requirement for bike lanes on both sides in favor of a single paved shoulder, an 8‑foot multipurpose sidewalk with signage to clarify its shared use, and two 12‑foot travel lanes; the motion passed unanimously. The board then moved to waive the local ordinance requirement that all utilities be buried so the applicant could extend 3‑phase power overhead for the portion of the route in question, provided the applicant secures easements for maintenance and that service‑level connections be sited appropriately; that motion also passed unanimously.
The board’s final approval found the private‑way application complete and in compliance with Standish land‑use code provisions (cited in the motion) subject to conditions: revise plans to address peer‑review comments and other plan updates, record the plan in the registry of deeds within 30 days, provide Maine DEP filings to town staff before work begins, and verify turning radii to ensure municipal equipment and emergency apparatus can access the road. The board noted that future subdivision or commercial development on adjoining parcels will require separate site‑plan reviews and may trigger additional requirements.
The vote and conditions apply strictly to the private‑way application; the board emphasized that landscaping, detailed stormwater design and other streetscape elements will be reviewed with subsequent site plans. The board’s motion and associated conditions were recorded on the meeting record.
What’s next: the applicant must submit revised plans reflecting the board’s conditions and the required filings before construction can begin; any future subdivision or commercial project served by the road will return to the board for full site‑plan review.