Get Full Government Meeting Transcripts, Videos, & Alerts Forever!
Get email alerts on the Historic Preservation topic
No spam. Unsubscribe anytime.
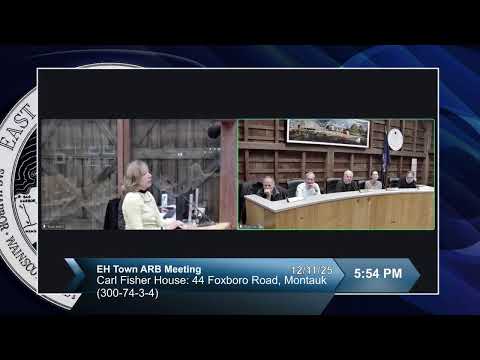
ARB urges careful design on Carl Fisher House restoration, flags egress and ADA concerns
Summary
The board provided detailed advisory comments on the town‑owned Carl Fisher House restoration in Montauk, praising the project but urging the town to reconsider parking location, ADA ramp siting, the external fire‑escape design for third‑floor egress, and to explore options (sprinklers or reduced occupancy) to avoid a visible aluminum exterior stair.
The Architecture Review Board spent substantial time reviewing proposed restoration and adaptive reuse work at the town‑owned Carl Fisher House in Montauk and provided a set of detailed advisory comments to the town.
Chris (speaker 9) and consulting engineer Drew Bennett (speaker 3) presented scope elements including replacing septic with an IA system, paving and reconfiguring drive aisles for approximately 11 parking spaces, adding accessible parking and a concrete ADA ramp, adding exterior egress from a third‑floor window (a mill‑finish aluminum switchback stair/platform), insulating the exterior walls with 2" insulated sheathing and restoring windows (Marvin Essential line) and shingles (to pre‑stained white), and upgrading plumbing, HVAC and electrical systems.
Board members praised the preservation effort and characterized the house as culturally significant, but repeatedly emphasized concerns about visual impacts and life‑safety tradeoffs. Key issues raised:
• Third‑floor egress: The proposed exterior aluminum switchback stair was framed as a life‑safety response to unsprinkled 3rd‑floor occupancy. Several members urged exploring sprinklers, reduced occupant load, or alternate interior solutions to avoid a visually prominent metal fire escape that would traverse the roof and be visible from key elevations.
• ADA access and parking siting: Members suggested the accessible parking and ramp be reconsidered and relocated to reduce the visual impact on the main facades; some proposed rethinking the parking layout so visitors can arrive at a principal entry rather than be shuttled to a rear entrance.
• Landscape and viewshed: The board urged the town to consider selective landscape restoration or view corridor opening so the historic siting and original vistas of the house are better understood and appreciated.
Family member Bill Aiken (speaker 17) and Montauk Historical Society representatives participated, offering historical photos and context; presenters acknowledged limited historic photographic documentation for some trim details and agreed further documentation would guide sensitive restoration.
The board will forward notes to the town board; no formal ARB approval was required at this stage because the board was asked only for advisory comments to the town on the larger restoration scope.