Get Full Government Meeting Transcripts, Videos, & Alerts Forever!
Get email alerts on the Adaptive Reuse topic
No spam. Unsubscribe anytime.
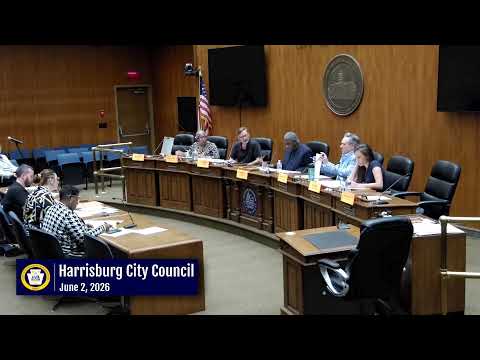
Commission approves adaptive reuse at 423 Division Street for youth recreation with conditions
Summary
The commission approved a special exception and parking relief to convert the fire-damaged former synagogue at 423 Division Street into a youth-focused indoor recreation facility, subject to floor plans, signage compliance and identification of nearby leaseable parking.
The Harrisburg Planning Commission voted to approve a special exception to convert the long-vacant, fire-damaged former synagogue at 423 Division Street into an indoor recreation and training facility for youth.
Planning bureau staff recommended approval with conditions, noting the 1.38-acre, 16,553-square-foot lot and a two-story, 10,295-square-foot structure constructed in 1954to 1955. Staff listed three conditions: submit proposed floor plans for codes review, ensure signage conforms to the zoning code (or seek zoning relief), and identify leaseable parking in surrounding accessory lots given anticipated reconstruction on Division Street that could reduce short-term parking availability.
Christopher Jackson, the applicant, confirmed he intends to run youth training and sports programming primarily in the evenings and weekends and said he expects to operate with up to about 20 participants and roughly three staff. Jackson said he planned to retain character-defining architectural elements where feasible while updating the buildings frontage; he told commissioners he had reviewed potential nearby parking options but that some were booked and recommended securing alternatives in advance of Division Street work.
Commissioners focused on hours of operation, expected occupancy and parking demand; staff explained the zoning formula (1 parking space per 4 persons of capacity, plus staff spaces) and calculated the projects current demand at roughly eight spaces. After discussion, a motion to approve the request with the three staff conditions was moved, seconded and approved by voice vote.
The approval allows the applicant to proceed with land-development filings and codes review subject to the listed conditions. The project will return to staff or the commission if the applicant requests signage deviations or cannot demonstrate adequate leaseable parking during Division Street reconstruction.