Get Full Government Meeting Transcripts, Videos, & Alerts Forever!
Get email alerts on the Abatement And Construction topic
No spam. Unsubscribe anytime.
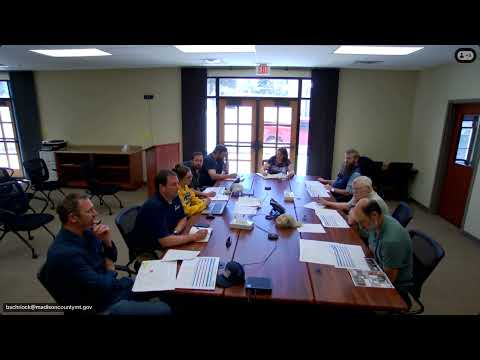
Contractors, Madison County staff lay out asbestos and lead abatement plan, schedule courthouse walkthrough
Summary
At a Madison County project kickoff, contractors and county staff reviewed asbestos and lead testing results, agreed to phase the addition before the original courthouse, identified third‑party air clearance testing needs, and scheduled an on‑site walkthrough for 9 a.m. Thursday.
At a Madison County courthouse project kickoff, contractors and county staff reviewed findings from asbestos and lead testing, mapped abatement phasing and scheduled a Thursday on‑site walkthrough to firm up scope and pricing.
The meeting focused on separating abatement work for the new addition from the older courthouse. Participants agreed the addition will be demolished and completed first to allow excavation and foundation work, then the team will proceed top‑down through the existing courthouse for abatement and renovation.
Pat (architect) said most windows had been restored about 20 years ago and are "in pretty good shape," with some sills and bottom rails needing localized work. Pat added that some windows can be repaired in place while others may require sash removal depending on the final finish plan.
RC, identified in the meeting as the abatement contact, summarized regulatory requirements and testing: "There are no state inspections [scheduled] — they just show up randomly — but we will need the final third‑party air clearance testing," and recommended an independent firm (Northern Industrial Hygiene) perform that testing under a separate contract because DEQ/OSHA rules prevent the abatement contractor from hiring the clearance tester.
Speakers emphasized that asbestos testing thresholds matter for method selection: materials above a one percent asbestos threshold typically require removal, while materials below one percent may still trigger OSHA controls during disturbance. The team discussed that some materials tested negative for asbestos but could still contain lead paint layers that will only be revealed when finishes or adhesives are removed.
Technical planning addressed MEP penetrations, wall adhesives and tile/mastic layers. The contractor recommended removing drywall down to the plaster in places to access adhesives and MEP penetrations and suggested coordinating lead work and asbestos abatement in the same mobilization to avoid repeated mobilizations and added cost.
On permits, the group noted a 10‑day demolition notice needs to be submitted ahead of demolition and that state building‑permit comments are outstanding but expected soon. A previously missing asbestos drawing for a split level was raised; attendees said they would issue a supplemental agreement if the missing level requires additional scope.
Participants agreed to a practical next step: a coordinated site walkthrough Thursday at 9:00 a.m. to review windows, MEP penetrations and any areas where less‑than‑one‑percent materials or questionable leveler layers were found. The organizer said he would bring the lead report and the key drawings to the walkthrough.
The meeting closed with action items to: confirm the independent air‑clearance provider, circulate updated drawings and quantities, confirm who will serve as the county interface on urgent approvals, and finalize the phased mobilization plan.
The county did not take formal votes during the kickoff; decisions recorded were scheduling and agreed procedural next steps.