Get Full Government Meeting Transcripts, Videos, & Alerts Forever!
Get email alerts on the Z26 10 Variances topic
No spam. Unsubscribe anytime.
Board grants multiple variances for addition, covered patio and shed at 2404 Olcott Avenue
Summary
The Haverford Township Zoning Hearing Board approved multiple dimensional variances for 2404 Olcott Avenue to allow a two‑story addition, conversion of a garage to a sunroom, a 265‑sq‑ft covered patio and an 8x10 shed; conditions include parking, no future enclosure of the porch, and timeline requirements.
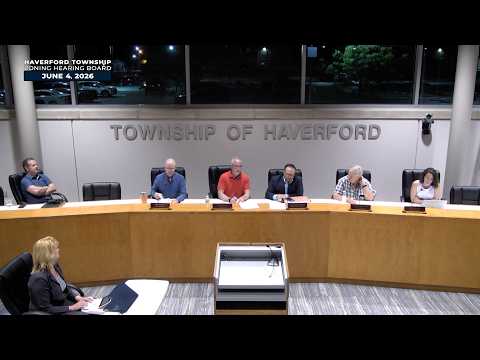
The Haverford Township Zoning Hearing Board voted June 4 to approve several dimensional variances for property owners Matthew and Stephanie Koronoski at 2404 Olcott Avenue, allowing a two‑story addition, conversion of the garage to a conditioned sunroom, enlargement and covering of the rear patio, and the placement of an 8‑by‑10 accessory shed.
Applicant Matthew Koronoski told the board the house sits on an approximately 5,300‑square‑foot lot in the R‑4 district, under the 6,000‑square‑foot minimum for the district, creating a preexisting nonconformity. He said the project would add roughly 304 square feet for the addition, increase the patio by about 125 square feet and raise impervious coverage to about 46.22 percent (approximately 2,450 square feet) where the district allows 45 percent.
Jeffrey Pack, the project architect, testified about the design and said the addition sits over former driveway impervious area and that the covered patio is the feature requiring relief. Pack described interior plans — "The first floor is a mudroom with a small powder room, a closet, and a laundry area," and "the second floor is a small bedroom or office." The applicant said immediate neighbors had signed letters in support (Exhibit J).
Board members focused questions on lot area, parking and easement issues. Koronoski confirmed the lot is 5,300 sq ft and that two 9x18 off‑street parking spaces can be provided in a stacked configuration within the shared driveway. The applicant also testified several nearby properties already have sheds or covered patios within setbacks.
Koronoski presented his case against each of the township’s five variance criteria, arguing the lot’s dimensions and preexisting impervious surfaces justify relief and that the proposal represents the minimum necessary modification. The board admitted Exhibits A through K into evidence.
At decision, board member Jesse Point moved to approve the requested relief with conditions: the porch will not be enclosed; electric will be the only utility on the porch; rainwater must be managed to prevent adverse impacts to neighbors; the side stair shall not encroach into the shared driveway easement; and the project must be completed within 18 months in accordance with testimony. The motion carried with board concurrence.
The board’s action allows the Koronoskis to proceed subject to those conditions and with the exhibits filed in the hearing record acting as the evidentiary basis for the approval.