Get Full Government Meeting Transcripts, Videos, & Alerts Forever!
Get email alerts on the Land Use Subdivision topic
No spam. Unsubscribe anytime.
South Fayette planning commission recommends approval of Hastings Phase 5 subdivision with conditions
Summary
The South Fayette Township planning commission voted to recommend approval of the Hastings Phase 5 preliminary/final minor subdivision (F-012026), including a modification to place utilities under pavement and a retaining wall in a riparian buffer, subject to a pending geotechnical report and other conditions. Residents urged the township to hold the developer accountable for poor paving and site work.
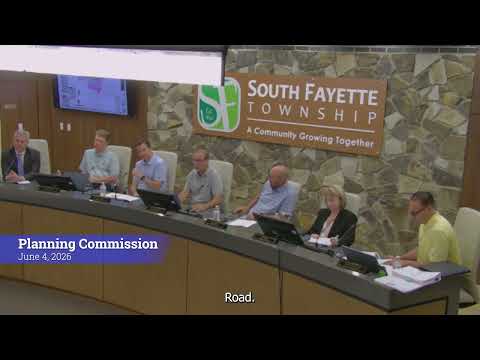
The South Fayette Township planning commission recommended approval of the Hastings Phase 5 preliminary and final minor subdivision (F-012026) on a motion and roll-call vote, but attached conditions and outstanding third-party reviews.
The application covers 14 single-family homes and 10 townhomes on a remaining developable parcel in the Hastings neighborhood. The commission’s recommendation includes approval of three modification requests: allowing sanitary and water lines beneath the paving in the public right-of-way for up to 670 feet of cul-de-sac, permitting a retaining wall within the 35-foot riparian buffer, and other plan-specific modifications noted in the application materials. The recommendation is subject to acceptance of the pending geotechnical report and completion of required third‑party reviews.
At the meeting, Gateway Engineers’ consultant Dave Heath outlined substantive plan changes: the road for the new phase would be public (40-foot right-of-way, later expanding to 50 feet), the cul-de-sac and cartway were revised to meet township construction standards (the consultant said the proposed cartway width is 28 feet where the township template allows a 20-foot cartway), a mailbox cluster was added at the cul‑de‑sac, collapsible bollards were proposed to allow emergency access along a trail, and the team requested a modification to permit water and sanitary utilities under the new public roadway because an existing 20‑foot trunk line easement limits available utility locations.
Commissioners pressed the consultant on technical items. One commissioner asked that any nonstandard backfill or aggregate used beneath a public road meet township specifications; the consultant said standard materials would be used if the modification is granted. Staff and the consultant said a geotechnical report remains outstanding because additional soil samples requested by the conservation district delayed delivery; the recommendation explicitly notes that final approval is contingent on acceptable geotechnical findings.
A motion to recommend approval was made by Joe and seconded; the clerk recorded the roll-call vote with Tom McNemma voting no and Doug Kane, Joseph Johnson, Jamie Nolan and Danny Serrano voting in favor. The motion carried.
During public comment, resident Andrew Garrett, who identified himself as living at 3101 Archers Way in Hastings, and resident Linda Scancelini urged the township to hold developer Charter Homes accountable for construction and paving quality in completed phases. Garrett described sealed manhole covers with tar near doorways, broken concrete and gravel patches, and heavy equipment damaging Belgian blocks; Scancelini said an HOA walk-through documented numerous defects and expressed concern that private roads accepted in poor condition would leave the homeowners association with ongoing costs. Staff said the commission does inspect on the township’s behalf and that resident comments will be forwarded to appropriate township staff for follow-up.
Next steps: the commission’s recommendation is conditioned on an acceptable geotechnical report and completion of outstanding third-party reviews. The applicant has granted an extension to June 11 for related approvals; staff said the recommendation will be forwarded with code references in the recommendation letter and that the master-plan revision must also be approved to implement the subdivision as proposed.
The commission did not take final subdivision approval at the meeting; the recommendation goes forward to the Board of Commissioners and remains dependent on the geotechnical findings and other required approvals.